
Parking Equipment Planning: 12 Critical Checks for a Successful Project
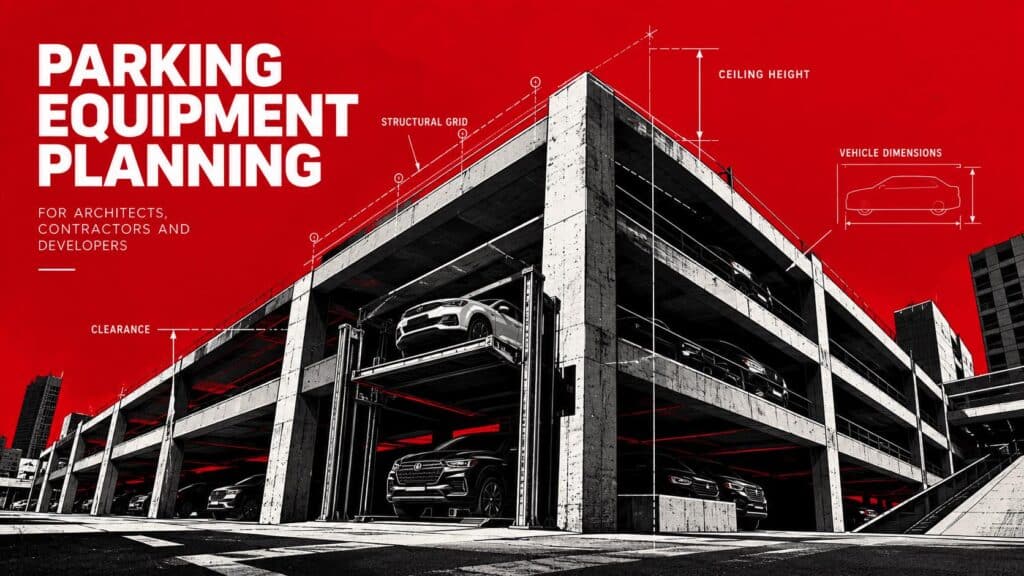
Parking equipment planning starts long before a parking lift, automated parking system, or other parking equipment is selected.
For architects, contractors, developers, and parking consultants, effective parking equipment planning is not simply about choosing the right system from a product catalog. It is about determining whether the equipment can actually work within the building, support the required vehicles, fit the available space, and operate reliably after installation.
A successful parking equipment planning process considers the full range of project conditions, including ceiling height, floor-to-floor height, slab conditions, column spacing, vehicle dimensions, turning radius, parking bay dimensions, electrical infrastructure, drainage, fire and building-code requirements, EV charging, and maintenance access.
A parking system may look suitable in a product brochure, yet still be unsuitable for the actual project once these site conditions are considered.
That is why professional parking equipment planning should begin with the site conditions and project requirements, then move toward equipment selection. By evaluating the space, vehicle requirements, structural conditions, and operational needs first, project teams can identify parking equipment that fits the application rather than trying to make the application fit the equipment.
Parking Garage Layout: 4 Smart Strategies for Better Parking Space Optimization
What Is Parking Equipment Planning?
- Can the existing structure support the equipment?
- Can vehicles enter, position, and leave the system safely?
- Does the equipment fit within the available ceiling height, floor-to-floor height, and structural grid?
- Will the system actually increase usable parking capacity?
- Can electrical, drainage, fire protection, EV charging, and maintenance requirements be accommodated?
- Does the equipment match how the parking facility will be used and maintained?
1. Check the Ceiling Height
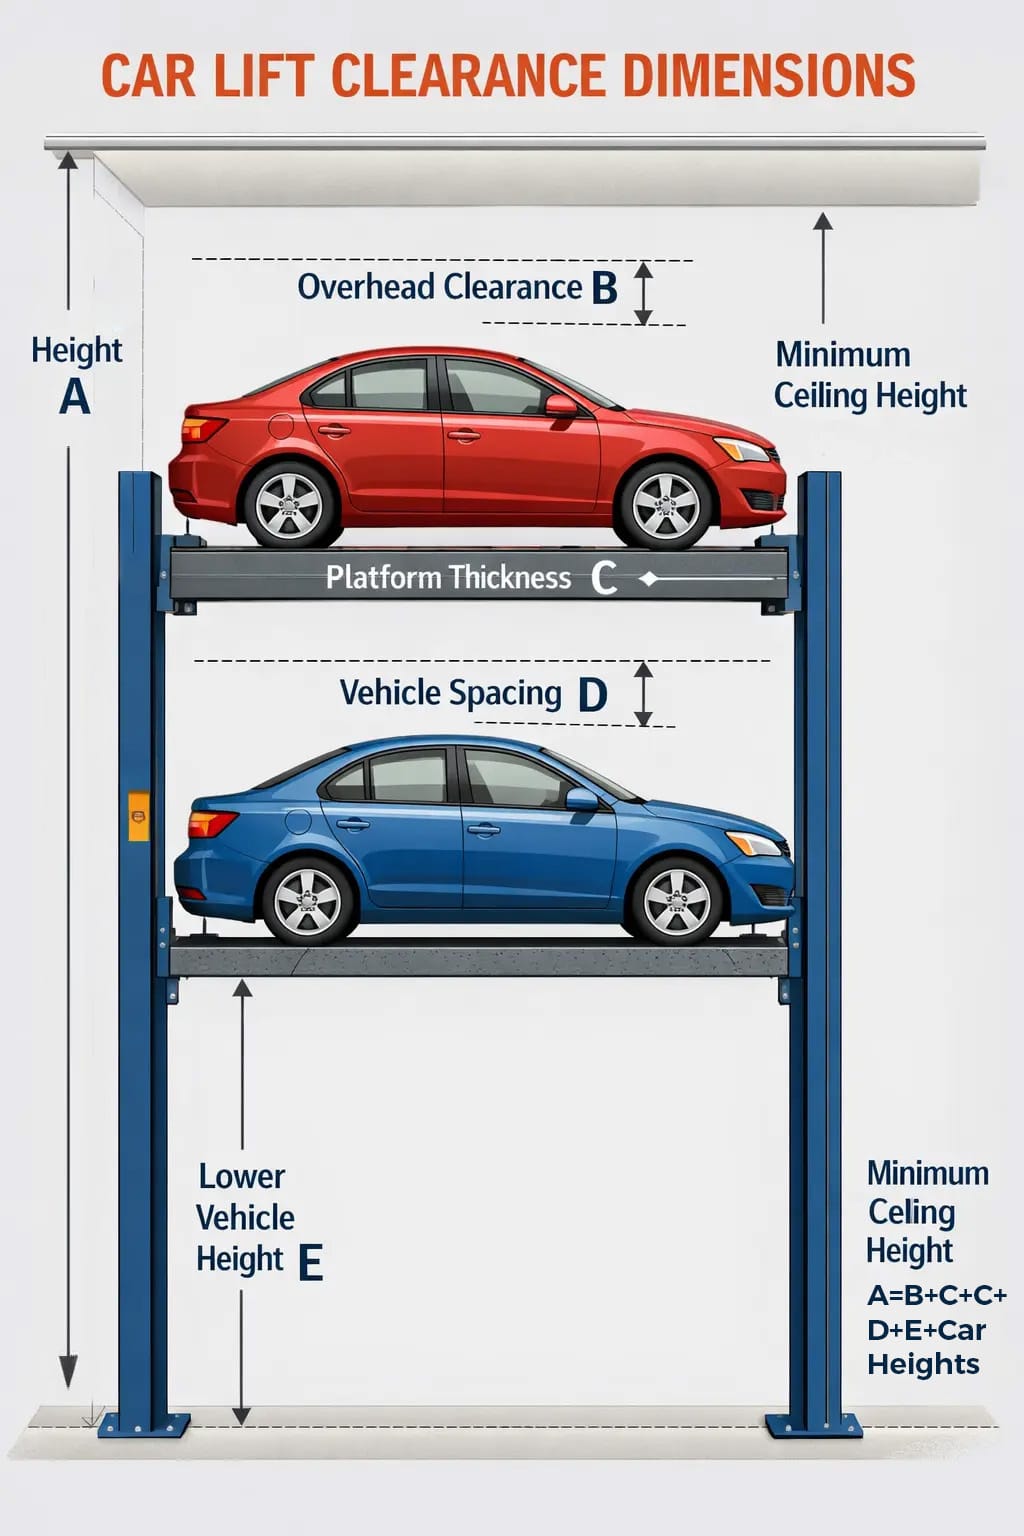
Ceiling height is one of the first measurements that should be confirmed before selecting parking equipment.
But the number that matters is not always the nominal floor-to-floor height. What matters is the actual clear height available to the vehicle and equipment.
Structural beams, pipes, sprinklers, lighting, HVAC systems, cable trays, and other MEP services can reduce the usable clearance.
For a parking lift, this determines whether a vehicle can be raised safely and whether another vehicle can be stored underneath or above it.
A low-ceiling garage therefore needs to be evaluated differently from a new structure with generous vertical clearance.
For example, SolidParking’s TP-200 is designed for low-clearance parking environments and is currently specified for two vehicles with a 2,000 kg lifting capacity and a minimum ceiling height of 2,900 mm.
The planning question should therefore be:
“What is the lowest clear point in the parking area?”
Not:
“How high is the building on paper?”
That difference can determine whether a standard parking lift is feasible or whether a lower-clearance solution needs to be considered.
2. Check the Floor-to-Floor Height
Floor-to-floor height and clear ceiling height are related, but they are not the same measurement.
Floor-to-floor height includes the structural slab, beams, ceiling systems, and other elements between levels. A building can have a large floor-to-floor dimension while still having limited usable clearance because of deep beams or MEP systems.
This becomes particularly important when considering multi-level parking.
Two-level parking, three-level stackers, and automated parking systems all require different vertical envelopes.
For example, SolidParking identifies the FP-360 as a two-level four-post system, while the FP-360X and FP-630 are three-level configurations that require substantially more installation height. SolidParking’s current FAQ places the FP-360 at around 3.6 m minimum ceiling height and the FP-360X/FP-630 at approximately 5.5–5.6 m.
The planning question is therefore not simply:
“Can we fit a parking lift?”
It is:
“How many storage levels can this building realistically support while maintaining the required vehicle clearance?”
That should be answered before selecting a multi-level configuration.
3. Check Slab Thickness and Concrete Strength
Parking equipment places concentrated loads on the supporting structure.
Before equipment is selected, the project team should understand the existing slab thickness, concrete strength, reinforcement, structural condition, and the way equipment loads will be transferred.
Parking Lift Installation Requirements: Complete Slab Thickness & Electrical Requirements Guide (2026)
This is especially important for retrofit projects.
A parking lift with a certain rated vehicle capacity still requires an appropriate supporting structure. The building may have been designed for conventional parking loads rather than the concentrated loads and operating forces associated with mechanical parking equipment.
The equipment supplier should provide the applicable loading and anchoring information, but the final structural assessment should be coordinated with the project’s qualified structural engineer.
For new projects, this coordination should happen early.
For existing garages, it can determine whether reinforcement or other structural work is required before installation.
The important point is simple: equipment capacity and building capacity are two different questions, and both need to be answered.
4. Check Column Spacing and Structural Grid
Column spacing can determine whether a parking system fits at all.
An existing column can interfere with the platform, equipment posts, vehicle doors, vehicle entry, vehicle exit, turning movement, or adjacent parking positions.
This is one of the biggest differences between new construction and retrofit work.
A new parking structure can be designed around a parking module. An existing building has to work with the structural grid that is already there.
For this reason, center-to-center column spacing is not enough. The project team also needs to understand the actual clear width between structural elements and how the columns relate to the proposed equipment.
A parking lift that works well in an open bay may be unsuitable when a column is positioned directly beside the platform.
This is why parking equipment planning should happen alongside layout planning rather than after the layout has already been fixed.
For a broader discussion of how columns, circulation, ramps, and equipment affect usable parking capacity, see SolidParking’s Parking Garage Layout guide.
5. Check Vehicle Dimensions and Weight
Parking equipment should be selected around the vehicles that will actually use the facility.
Length, width, height, and weight all matter.
So does the vehicle mix.
A residential project may have a high percentage of SUVs. A dealership may need to store sedans, SUVs, and larger inventory vehicles. A commercial garage may have a different mix again.
This matters because a parking layout that works for a typical sedan may not provide enough clearance for a full-size SUV or pickup.
Vehicle weight is equally important because it affects both equipment capacity and structural loading.
The planning process should therefore establish the actual vehicle range rather than relying on a single “average car.”
When necessary, the project team should also consider wheelbase, approach angle, chassis clearance, and vehicle entry orientation.
The better the vehicle data, the more accurate the equipment selection will be.
Car Lift Dimensions Guide for Auto Lift Installations (2026)
6. Check Turning Radius and Vehicle Circulation
A parking bay can physically fit a vehicle and still be difficult to use.
That is why turning radius and circulation need to be evaluated before the equipment is finalized.
The project should consider the width of drive aisles, turning movements, ramp connections, entry angles, column interference, vehicle door clearance, and the path required to enter and exit the parking equipment.
This becomes particularly important when mechanical parking is added to an existing garage.
A lift may create an additional parking position, but if vehicles cannot approach the platform comfortably, the theoretical capacity does not translate into usable capacity.
This is one of the key principles behind parking space optimization: the goal is not to maximize the number of parking rectangles shown on a drawing. The goal is to maximize the number of usable parking positions.
That is also why parking equipment should be evaluated as part of the complete circulation system, not as an isolated machine.
7. Check Parking Bay Dimensions
Parking bay dimensions need to be evaluated together with the equipment platform.
The vehicle needs enough space not only to be stored, but also to enter, position, exit, and operate safely.
Depending on the system, the project may need to check platform length, platform width, post locations, vehicle clearance, adjacent parking positions, entry and exit space, and pedestrian access.
The footprint also changes depending on the technology.
- A two-post lift can add vertical capacity within an individual parking bay.
- A four-post system uses a different support arrangement and platform configuration.
- A puzzle parking system treats several parking positions as an integrated system, using horizontal and vertical movement to improve density.
- An automated system may use designated vehicle transfer areas instead of conventional driver-accessed parking bays.
This is why product dimensions should not be considered in isolation.
The project team needs to understand the full operating footprint of the equipment inside the actual parking layout.
8. Check Electrical Requirements
Parking equipment should be coordinated with the electrical design before the MEP plan is finalized.
Depending on the system, the project may need to account for power supply, voltage, phase, hydraulic power units or motors, control panels, sensors, emergency-stop circuits, communications, and other control equipment.
A simple mechanical parking lift may have a relatively straightforward electrical requirement.
A semi-automated or fully automated system can involve more motors, sensors, control logic, and communication equipment.
EV charging adds another layer.
If chargers are planned for the same facility, their power demand and physical location need to be considered together with the parking equipment.
The exact requirements depend on the model and project configuration, so the supplier should provide the technical electrical information early enough for the project engineer to coordinate it with the wider MEP design.
Garage Lifts vs EV Car Lifts: Should You Choose TP-230H or a Four-Post for Your Home?
9. Check Drainage and Water Management
Drainage is easy to overlook when the main focus is parking capacity, especially during early equipment selection.
But water management can affect both the building and the parking system.
For an existing garage, check the location of floor drains, floor slope, areas prone to water accumulation, waterproofing, and any existing drainage limitations.
If a parking system requires a pit or other below-grade construction, drainage becomes even more important.
Hydraulic equipment and electrical components also need to be considered in relation to the site environment.
A system may fit the parking layout perfectly and still require additional civil or waterproofing work.
Drainage should therefore be reviewed as part of the feasibility process rather than after the equipment layout has already been approved.
10. Check Fire and Building-Code Requirements
Parking equipment needs to be coordinated with the applicable building, fire, electrical, accessibility, and safety requirements for the project location.
The exact requirements vary according to the jurisdiction, building type, parking configuration, equipment type, and project scope.
In the United States, the International Building Code includes requirements for parking garages, including provisions related to open and enclosed parking garages. (International Code Council)
Accessibility also needs to be considered when parking facilities are altered or added.
The U.S. Access Board notes that adding new parking spaces can constitute an alteration or addition that triggers accessible parking requirements under the applicable standards.
For mechanical access parking garages, the Access Board also identifies specific requirements relating to accessible passenger loading and vehicle drop-off and pick-up areas.
The practical takeaway is that parking equipment should not be treated as a standalone installation.
A retrofit or new project may affect accessible parking, access aisles, pedestrian routes, fire protection, emergency access, and other code-related elements.
The project team should confirm the applicable local requirements before finalizing the equipment configuration.
11. Check EV Charging Requirements
EV charging is becoming an increasingly important part of parking equipment planning.
The question is not simply whether the project will eventually install chargers.
The more useful question is:
“How will EV charging interact with the parking system?”
Depending on the project, this may involve charger locations, electrical capacity, cable management, vehicle access, equipment movement, charging clearance, and future electrical expansion.
This matters even more when vehicles are stacked or moved mechanically.
A charger location that works well for conventional parking may need to be reconsidered when vehicles are parked on platforms or moved through an automated system.
EV infrastructure should therefore be coordinated at the same time as the parking layout and equipment planning.
WGI’s 2026 Parking Structure Cost Outlook also identifies expanding EV charging infrastructure requirements as one of the factors affecting parking facility planning and project budgets.
12. Check Maintenance and Service Access
A parking system can fit the layout and still create long-term problems if maintenance access is ignored.
Before finalizing the equipment, consider where the hydraulic power unit, control cabinet, sensors, and other serviceable components will be located.
Technicians need enough room to inspect, maintain, and replace components safely.
This becomes increasingly important as system complexity increases.
A simple two-post parking lift generally has a different service profile from a semi-automated puzzle system or a fully automated parking system with multiple motors, sensors, controls, and moving components.
Maintenance access should therefore be part of the original parking layout.
A parking system that fits the plan but cannot be efficiently serviced is not a complete project solution.
What Information Should You Send to a Parking Equipment Supplier?
The quality of a preliminary recommendation depends heavily on the quality of the project information.
For an initial feasibility review, the most useful information includes:
- the existing parking layout or architectural floor plan
- overall site dimensions
- clear ceiling height
- floor-to-floor height
- column locations
- available structural information
- vehicle dimensions and weights
- required parking capacity
- indoor or outdoor application
- existing ramp and circulation conditions
- electrical information
- EV requirements
- site photographs
It is also useful to explain how the facility will operate.
A residential garage used by the same vehicles every day has different requirements from a commercial garage with frequent turnover.
A dealership focused on vehicle storage has different priorities from a public parking facility.
The more complete the project information, the more accurately a supplier can identify the equipment types worth evaluating.
How Site Conditions Affect Equipment Selection
Once the site information is collected, the equipment selection becomes much more straightforward.
If low ceiling height is the main constraint, a compact system such as TP-200 can be evaluated. SolidParking currently lists the TP-200 at 2,000 kg capacity with a minimum ceiling height of 2,900 mm.
If the project needs straightforward two-vehicle vertical storage and has more available clearance, systems in the TP two-post range can be evaluated based on the vehicle requirements and site dimensions.
If four-post vehicle storage is needed, FP-series systems can be considered based on platform size, vehicle capacity, and available height.
For a two-level four-post application, FP-360 is designed around a 3,600 kg lifting capacity. For projects with more vertical clearance and higher storage density, FP-360X and FP-630 provide three-level configurations.
For vehicle storage projects that need three vertical levels, TTS-3 can be evaluated where the available clear height supports the configuration.
If the project needs higher-density parking across multiple parking bays, a semi-automated system such as PPS can be considered.
For larger high-density projects, automated systems such as SSP, ASP, ATP, or RPS can be evaluated depending on the required layout, capacity, vehicle flow, and operating model.
Not every project needs the highest level of automation.
Likewise, not every retrofit project can be solved with a simple lift.
The selection should follow the site condition, not the other way around.
Parking Equipment Planning and Parking Garage Layout
Parking equipment planning and parking garage layout should be treated as two connected parts of the same design process.
The parking garage layout determines how much physical space is available for parking equipment, while the selected equipment can change how vehicles are stored, accessed, circulated, and retrieved.
SolidParking’s Parking Garage Layout guide focuses on the relationship between circulation, ramps, structural grids, columns, parking bays, and usable parking capacity. Parking equipment planning builds on this by evaluating which parking equipment can work within those layout and structural conditions.
A practical parking equipment planning process can follow this sequence:
First, understand the existing building, including the floor plan, ceiling height, structural grid, columns, ramps, and access points.
Then, define the parking demand, vehicle mix, required capacity, and operational requirements.
Next, identify the physical, structural, electrical, fire protection, drainage, and maintenance constraints.
Then, compare mechanical, semi-automated, and automated parking solutions based on the actual project conditions.
Finally, select the parking equipment and configuration that provides a practical fit for the building, vehicles, budget, and intended operation.
This sequence is especially important for retrofit parking projects. Unlike new construction, an existing garage may already have fixed columns, limited ceiling height, constrained circulation paths, and other conditions that cannot easily be changed.
For retrofit projects, effective parking equipment planning therefore starts with understanding what the existing parking garage can accommodate, then finding equipment that works within those constraints—not the other way around.
Parking Equipment Planning and Mechanical vs. Automated Parking Systems
Not every project needs a fully automated parking system. Effective parking equipment planning starts by matching the parking system to the actual requirements of the building and its intended use.
A mechanical parking lift can be appropriate when the primary objective is straightforward vertical vehicle storage and increased parking capacity within a limited footprint.
A semi-automated parking system may make sense when the project requires higher parking density, greater platform movement, or more flexible vehicle storage than conventional parking lifts can provide.
A fully automated parking system can be considered when centralized vehicle storage, reduced conventional circulation, and high-density parking are important project objectives.
For a more detailed comparison of these approaches, see SolidParking’s Mechanical vs. Automated Parking Systems guide.
The purpose of parking equipment planning is not to automatically select the most technologically advanced parking system. It is to determine which system best matches the building, vehicle dimensions, required capacity, circulation requirements, infrastructure, operating model, and project constraints.
In other words, the right parking equipment is not necessarily the most advanced equipment. It is the equipment that fits the actual project and performs the required function reliably.
Parking Equipment Planning Checklist
Before selecting parking equipment, confirm:
☐ Ceiling height
☐ Floor-to-floor height
☐ Slab thickness and concrete strength
☐ Column spacing and structural grid
☐ Vehicle dimensions and weight
☐ Turning radius and circulation
☐ Parking bay dimensions
☐ Electrical requirements
☐ Drainage
☐ Fire and building-code requirements
☐ Accessibility
☐ EV charging requirements
☐ Maintenance and service access
☐ Required parking capacity
☐ Existing drawings and site photographs
☐ Operating model and vehicle retrieval requirements
Frequently Asked Questions
What should be checked before selecting parking equipment?
The main checks include ceiling height, floor-to-floor height, structural conditions, column spacing, vehicle dimensions, circulation, parking bay dimensions, electrical requirements, drainage, building and fire-code requirements, accessibility, EV charging, maintenance access, and required parking capacity.
Why is ceiling height important for parking equipment planning?
Ceiling height determines whether vehicles can be safely stored within the available vertical space. The actual clear height should be measured because beams, pipes, sprinklers, lighting, HVAC systems, and other MEP elements can reduce usable clearance.
Does slab thickness matter for a parking lift?
Yes. The existing slab and supporting structure need to accommodate the equipment and its operating loads. The parking equipment supplier can provide technical loading information, but the final structural assessment should be coordinated with the project’s qualified structural engineer.
Do existing columns affect parking lift installation?
Yes. Column locations can affect platform dimensions, equipment placement, vehicle movement, door clearance, and circulation. Existing structural grids should be reviewed before selecting a parking system.
What information does a parking equipment supplier need?
A supplier will typically need the parking layout, key dimensions, clear ceiling height, floor-to-floor height, column locations, available structural information, vehicle dimensions and weights, required parking capacity, site photographs, and information about electrical and operational requirements.
How do EVs affect parking equipment planning?
EVs can affect vehicle weight, charging locations, electrical capacity, cable management, vehicle access, equipment placement, and future infrastructure expansion. These requirements should be coordinated with the parking equipment rather than added after the equipment layout is finalized.
What is the difference between parking equipment planning and parking garage layout?
Parking garage layout focuses on how parking spaces, circulation, ramps, structural elements, and access work together. Parking equipment planning adds the technical requirements of the equipment, including dimensions, loads, electrical supply, operation, maintenance, and automation.
Does every parking project need an automated parking system?
No. The required level of automation depends on the parking capacity, available footprint, vehicle access pattern, structural conditions, circulation, and operating model. A mechanical parking lift may be appropriate for straightforward vehicle storage, while a larger high-density project may warrant semi-automated or fully automated parking.
What is the best way to start a parking equipment project?
Start with the site rather than a specific product. Provide the existing layout, key dimensions, ceiling height, structural information, vehicle requirements, and target parking capacity. This gives the engineering team a basis for identifying feasible equipment types and configurations.
Preliminary Parking Equipment Planning Review
For a preliminary parking equipment planning review, send us your existing layout, key dimensions, vehicle requirements, and site photos. SolidParking can help evaluate the available space and identify equipment options that fit the project’s actual conditions.