
Two Car Stacker Lift: 7 Essential Expert Tips Before Buying

A two car stacker lift can help you park two vehicles in the footprint of one parking space, making it a practical option for a home garage, vehicle storage area, or small commercial facility. But choosing the right system involves more than checking how many cars it can hold.
Vehicle weight, garage clearance, platform dimensions, floor conditions, and everyday parking habits all affect whether a lift will work in your space.
This guide explains seven things to check before buying, compares SolidParking’s two-car parking lift models, and covers the cost and installation questions worth resolving before you place an order. For a broader introduction to the technology, see our hydraulic two-post car stacker guide.
What Is a Two Car Stacker Lift?
A two car stacker lift is a mechanical parking system that stores one vehicle above another. A vehicle is driven onto a platform, which is raised hydraulically and secured by mechanical safety locks. A second vehicle can then occupy the parking position below, depending on the selected design and available clearance.
Unlike a conventional automotive service lift, a parking stacker is designed primarily for vehicle storage. Its platform layout, operating sequence, and clearances should be evaluated around parking needs rather than access to a vehicle’s underside for repairs.
A two-car system can be useful in residential garages, car collections, dealerships, and other locations where expanding the building footprint is difficult. Its practical value depends on whether the system fits the actual site and the vehicles being stored.
7 Things to Check Before Buying a Two Car Stacker Lift
1. Check the Weight of Both Vehicles
Start with the actual vehicles you plan to store, not an assumption that all sedans or SUVs weigh roughly the same.
Compare each vehicle’s weight with the lift’s rated capacity. Pay particular attention to heavier SUVs, pickup trucks, EVs, and vehicles with aftermarket equipment. Accessories and modifications can increase the weight beyond the figure you expect.
Also confirm whether the manufacturer specifies load-distribution limits or other restrictions for the upper platform. Rated capacity alone does not establish that every vehicle combination will fit safely.
What to ask: Can the proposed model accommodate both vehicles, including their actual weights and dimensions, in the intended parking arrangement?
2. Measure Garage Height, Width, and Length
Measure the usable parking area before comparing models.
For height, check the lowest overhead obstruction, including beams, pipes, lighting, garage-door tracks, and the open garage door if it passes through the lift area. Compare the resulting clearance with the model’s installation drawing and the heights of both vehicles.
For width and length, account for the vehicle body, mirrors where relevant, platform dimensions, driving alignment, and room to approach the lift. A nominal platform width does not automatically guarantee comfortable entry.
Also consider how you will access the lower vehicle. Depending on the lift design and platform position, access may be restricted when another car is stored above it. Confirm the intended operating sequence with the supplier.
What to ask: Can the supplier confirm that both vehicles fit within the available dimensions using the current model drawing?
3. Confirm the Minimum Ceiling Height in Writing
Ceiling height can determine which model is viable before price becomes relevant.
A low-clearance design may work where a conventional vertical arrangement does not, but the model name or product description is not enough to establish the required height. Confirm the minimum installation height and the available parking height for your exact configuration.
The calculation should account for the actual vehicle heights, platform levels, required operating clearance, and any overhead obstructions. Do not rely on a generic minimum height quoted for another model.
For a low-ceiling garage, ask SolidParking to review your measurements before selecting a lift. This is especially important when installing below grade or working around existing structural beams.
4. Compare the Models by Capacity and Design
SolidParking’s TP series offers different capacity levels and hydraulic configurations. The best starting point is to identify the lightest model that satisfies your real vehicle and site requirements, rather than automatically buying the largest unit.
| Model | Published standard lifting capacity | What to evaluate |
|---|---|---|
| TP-200 | 2,000 kg | Tilting platform design for low-clearance or narrow-space applications |
| TP-230H | 2,300 kg | Single-cylinder design and space-efficient shared-post layout |
| TP-270H | 2,700 kg | Single-cylinder design for a higher rated load |
| TP-270 | 2,700 kg | Dual-cylinder design and shared-post installation options |
| TP-320 | 3,200 kg | Higher capacity for heavier vehicle-storage requirements |
Capacities are based on SolidParking’s published product information. Confirm the current technical drawing, rated load, platform dimensions, parking heights, and installation requirements for the exact model and configuration before ordering.
The TP-200 is worth evaluating when garage clearance is the main limitation. The TP-230H may suit projects that need a compact configuration with a 2,300 kg rated capacity. The TP-270H and TP-270 offer different hydraulic designs at a higher rated capacity, while the TP-320 addresses heavier storage requirements.
These are starting points, not automatic vehicle recommendations. The final choice must account for both vehicles, the available space, and the manufacturer’s installation requirements.
Compare the SolidParking two-post parking lift range for model-specific information.
5. Check the Concrete and Foundation Requirements
Do not order a parking lift based on a generic concrete thickness or strength figure found online.
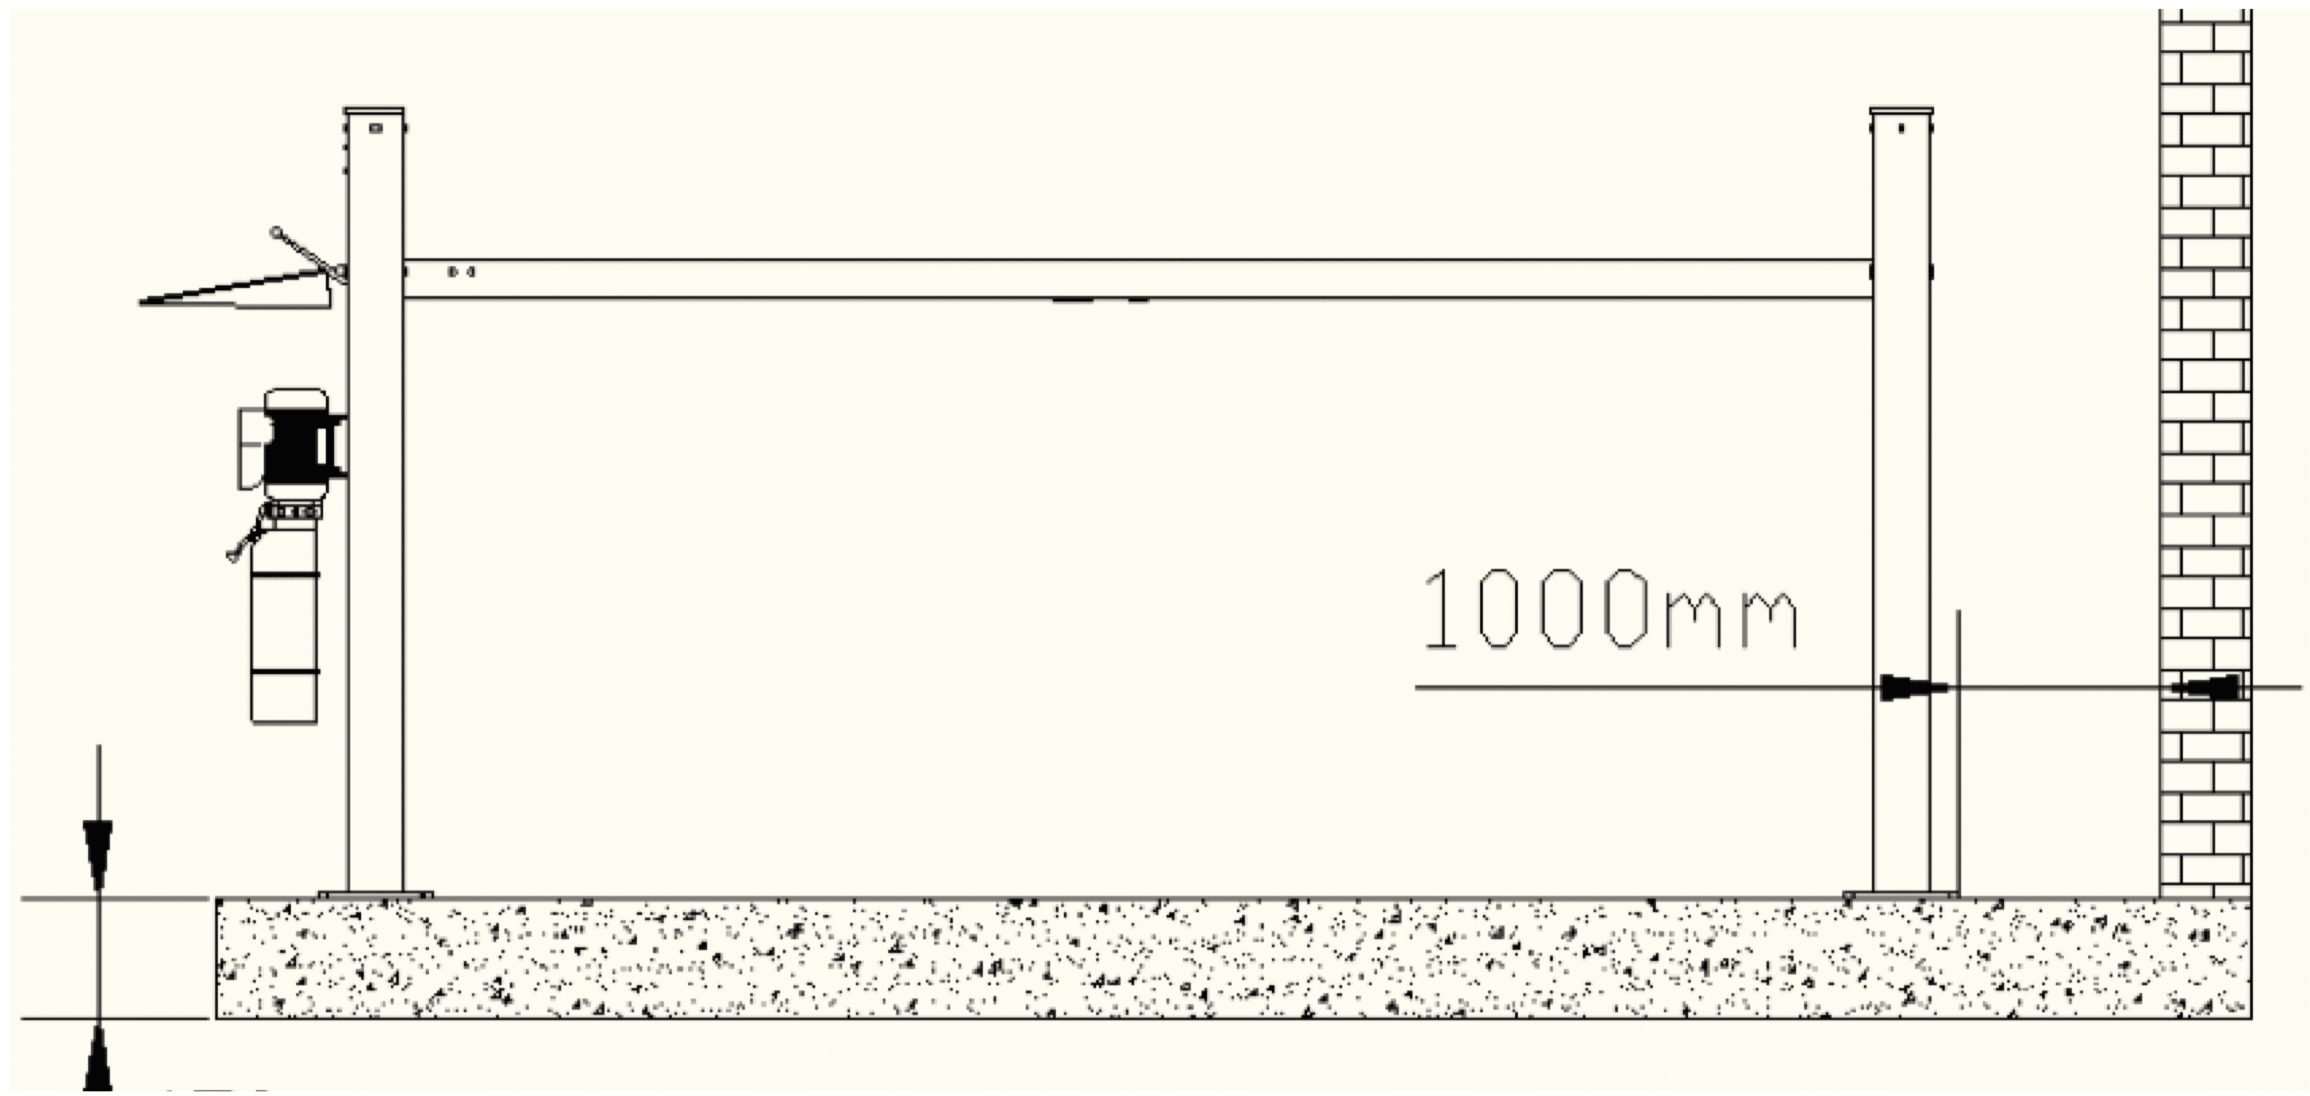
The required slab or foundation depends on the model, structural design, anchoring arrangement, site conditions, and installation documentation. Existing concrete may also have cracks, joints, inadequate reinforcement, or other conditions that affect suitability.
Before installation, obtain written confirmation of the requirements for your exact model, including:
Required concrete thickness and compressive strength.
Anchor type, embedment requirements, and installation specifications.
Any reinforcement, edge-distance, or foundation requirements.
Requirements for assessing an existing slab and confirming concrete strength.
Required curing or strength-verification period for newly placed concrete.
If the existing floor’s construction is unknown, have a qualified engineer or installer assess it before drilling anchor holes or loading the lift.
The key point: Generic figures such as 4 inches of concrete or 3,000 PSI should not be treated as universal approval criteria for every parking stacker. Use the documented requirements for the specific equipment and site.
Proper concrete curing is important because it helps concrete develop the strength and durability needed for its intended use. The American Concrete Institute (ACI) explains how moisture and temperature conditions affect concrete strength development during curing. However, general concrete guidance does not establish the slab thickness, compressive strength, or anchoring requirements for a specific parking lift. Before installation, confirm the requirements in your lift manufacturer’s technical documentation and have the existing slab assessed by a qualified professional when necessary.
6. Verify Safety Features and Applicable Standards
Review the safety equipment included with the exact model rather than assuming every feature is identical across the range.
Depending on the configuration, relevant features may include mechanical anti-fall locks, hydraulic overload protection, emergency-stop controls, limit switches, a key-switch controller, and photocell sensors.
Ask the supplier how the safety locks engage, which operating controls are included, what inspections are required, and which maintenance tasks must be performed by qualified personnel.
Certification also deserves attention. If the product carries CE conformity documentation, ask to see the documents applicable to the supplied model. CE marking does not automatically establish compliance with every US local building, electrical, fire, or procurement requirement.
For a US installation, confirm the applicable requirements with the equipment supplier, qualified installer, and relevant local authority before purchasing.
7. Compare the Total Installed Cost
The purchase price is only one part of the budget for a two-car parking lift. A useful quotation should separate the equipment cost from other potential expenses:- Freight, delivery, and applicable taxes or import charges.
- Professional installation and commissioning.
- Concrete repairs or foundation work.
- Electrical work and any required permits.
- Inspection, maintenance, and replacement parts.
Two-Post Stacker vs. Four-Post Parking Lift
A two-post stacker is not automatically the better choice simply because it uses fewer columns. The right configuration depends on the space and the way you plan to use it.
| Consideration | Two-post stacker | Four-post parking lift |
|---|---|---|
| Layout | Compact column arrangement; shared-post options may be available | Four-column platform arrangement |
| Main decision | Whether the stacked layout and vehicle access work for the site | Whether the platform layout suits the parking and storage plan |
| Space planning | Useful where reducing the footprint between systems matters | Requires room for its columns and platform |
| Vehicle selection | Check rated capacity, platform dimensions, and clearance | Check rated capacity, platform dimensions, and clearance |
| Best next step | Confirm the model drawing against the garage measurements | Confirm the model drawing against the garage measurements |
Neither design is universally superior. Compare the available layouts, operating requirements, vehicle dimensions, and site constraints before selecting a system.
For a more detailed residential comparison, read our 2-post vs. 4-post lift guide for garages.
What Does a Two Car Stacker Lift Cost to Install?
The total cost depends on more than the lift itself. Delivery distance, local labor, the condition of the existing floor, electrical work, and local approval requirements can all affect the final budget.
If your garage already meets the documented foundation and clearance requirements, the project may avoid substantial building work. If the slab needs modification or overhead obstructions must be addressed, those changes can materially increase the cost.
Before comparing quotations, confirm that each supplier is pricing the same capacity, configuration, delivery scope, warranty, and installation responsibility.
A lower equipment price does not necessarily mean a lower installed cost. A written, itemized quotation is the most reliable basis for comparison.
Installation Planning: What to Confirm Before Delivery
Installation should follow the manufacturer’s current documentation and the requirements of the actual site. Before scheduling delivery, confirm these items with the supplier or installer:
Site readiness: The floor, foundation, and anchoring locations meet the approved requirements.
Clearance: The vehicles, platform, ceiling, doors, and surrounding structures have been checked against the layout drawing.
Utilities: The required power supply and electrical connections are available.
Installation scope: The quotation explains who is responsible for assembly, anchoring, testing, and commissioning.
Operation and maintenance: The owner receives the operating instructions, inspection schedule, and safety procedures.
Do not improvise anchor specifications or modify the equipment to make it fit an unsuitable space. If measurements or site conditions differ from the approved drawing, resolve the discrepancy before installation.
Frequently Asked Questions
Is a two car stacker lift suitable for a home garage?
It can be suitable when the garage has the necessary height, width, floor conditions, and vehicle access. The right model depends on the vehicles being stored and the actual installation layout. Confirm those details before ordering.
What ceiling height do I need for a two car stacker lift?
There is no single minimum height that applies to every model. The required clearance depends on the specific platform design, vehicle heights, parking arrangement, and overhead obstructions. Ask the supplier to confirm the minimum installation height using the current technical drawing.
How much weight can a two car stacker lift hold?
Capacity varies by model. SolidParking’s published TP range includes standard rated capacities from 2,000 kg to 3,200 kg. Check the rating and loading requirements for the exact model, and verify that both vehicles fit the approved arrangement.
How thick should concrete be for a parking lift?
The required concrete thickness must be confirmed for the exact parking lift and site. Do not assume that a general recommendation for a conventional automotive service lift applies to a parking stacker. Ask for the required thickness, concrete strength, and anchor specifications in writing.
What is the typical cost of a two car stacker lift?
SolidParking’s published pricing guidance has listed approximately US$2,200–$4,000 per two-post unit before installation. The final price depends on the model, configuration, shipping, and installation scope. Request a written quotation for the exact system and delivery location.
Is a two-post parking stacker the same as a two-post mechanic’s lift?
No. A parking stacker is designed to store vehicles on raised platforms. A conventional automotive service lift is designed around access for maintenance or repairs. Select equipment according to its intended use and do not assume that a parking stacker is suitable for vehicle service work.
What if I need to park three cars instead of two?
A two-car model may not meet that requirement. SolidParking’s TTS-3 is a separate triple-stacker option designed to accommodate three vehicles. Its required height, platform arrangement, capacity, and site conditions must be evaluated independently.
Ready to Choose Your Two Car Stacker Lift?
The best way to choose a parking stacker is to start with the site, not the model number. Confirm your garage dimensions, the weights and heights of both vehicles, the floor requirements, and how you need to access the cars each day.
For broader model-selection guidance, start with our hydraulic two-post car stacker guide. Then explore the SolidParking two-post parking lift range and contact our team for a quotation.
To help assess your project, provide the available garage width, length, and height; any overhead obstructions; the vehicle models or weights; and the number of parking spaces required. SolidParking can review these details to help identify suitable options before you commit to an order.
Choosing the right two car stacker lift starts with the site, not the model number. Confirm your garage dimensions, the weights and heights of both vehicles, the floor requirements, and how you need to access the cars each day.