
Apartment Parking Planning: 5 Smart Ways Developers Optimize Space and Double Parking Capacity in Multifamily Projects (2026)
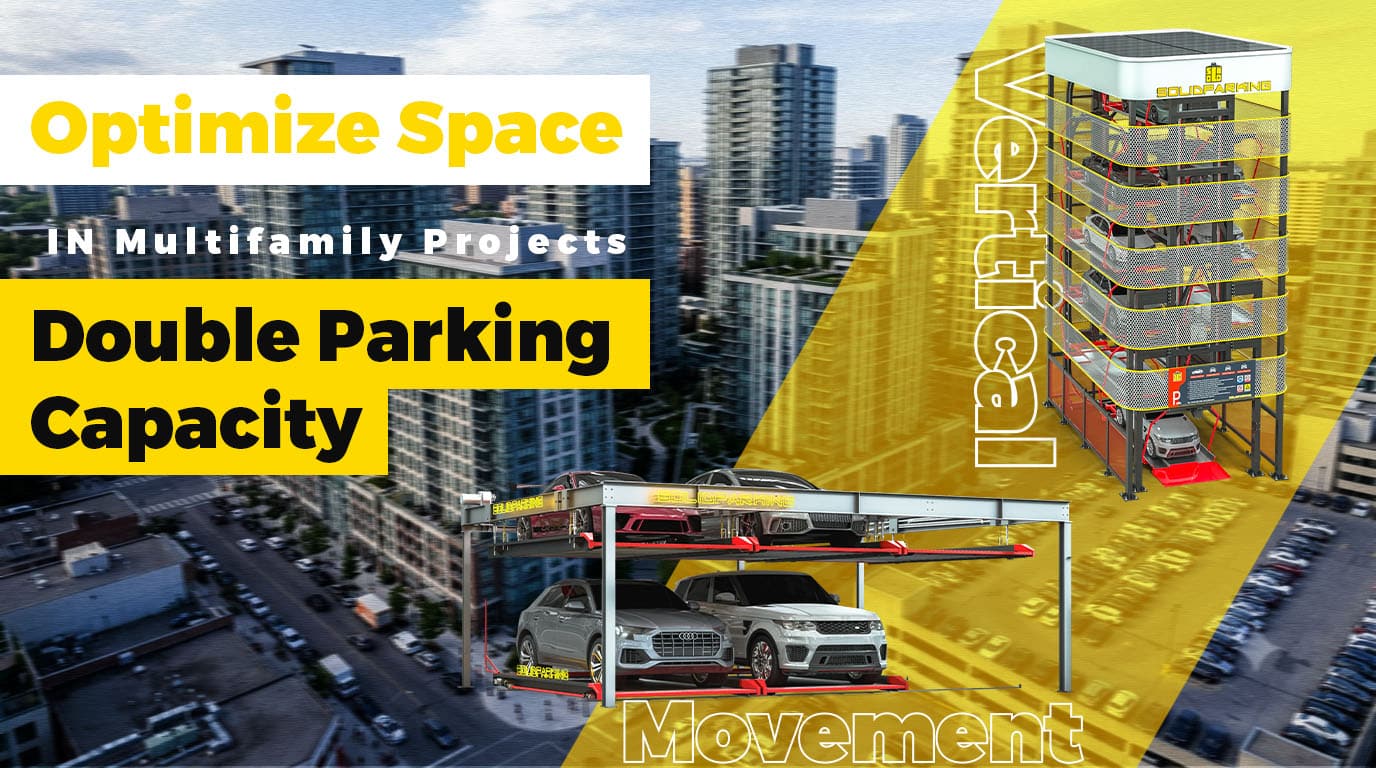
Apartment Parking Planning: Why Developers Need a Smarter Approach to Parking Capacity
For modern residential developers, parking is becoming one of the most complicated parts of project planning.
The challenge is no longer simply:
“How many parking spaces can we provide?”
The real challenge is:
“How can we create enough parking capacity without sacrificing valuable development space?”
In many urban and suburban developments, land availability is becoming the biggest limitation. Developers are expected to provide sufficient parking while also maximizing:
- residential units
- commercial value
- green areas
- resident amenities
- construction efficiency
This is why apartment parking planning has become a critical part of modern multifamily development.
Traditional parking layouts often rely on a simple approach: allocate more land, add more spaces.
However, this method becomes inefficient when:
- land prices increase
- building density grows
- parking requirements become more complicated
- vehicle sizes continue to increase
Modern developers are beginning to look beyond traditional parking layouts and explore smarter approaches, including:
- vertical parking solutions
- mechanical parking systems
- automated parking systems
- high-density parking solutions
The goal is not only to build more parking.
The goal is to create more parking capacity from the same footprint.
Table of Contents
Why Apartment Parking Planning Has Become More Challenging
Residential development has changed significantly over the past decade.
In many markets, developers are facing a difficult balance:
More residents need parking, but available land is becoming more expensive and limited.
For a typical multifamily project, parking decisions affect almost every part of development:
- site planning
- building footprint
- construction budget
- resident experience
- long-term property value
Before selecting any parking solution, developers need to understand their actual apartment parking requirements.
These requirements are influenced by:
- number of residential units
- location
- resident profile
- vehicle ownership trends
- visitor parking demand
- future EV adoption
A suburban apartment community may have very different needs compared with a high-rise urban development.
A common mistake is assuming parking is simply a fixed number of spaces.
In reality, parking is a design problem.
Good residential parking design considers how vehicles move, how much space they consume, and how efficiently the land can be used.
Accessibility Reference:
The Limits of Traditional Residential Parking Design
Traditional parking follows a simple formula:
One vehicle = one parking space
This approach works when land is abundant.
However, for many modern multifamily projects, traditional layouts create several challenges.
A conventional parking area requires much more than the actual parking stall.
Developers must also allocate space for:
- driving aisles
- turning radius
- pedestrian access
- safety clearance
- entrances and exits
As a result, a large percentage of the parking footprint is not used for vehicle storage.
This creates a major efficiency problem.
The land is occupied, but the parking density remains limited.
The Problem With Surface Parking
Surface parking is often considered the simplest option.
The construction cost may appear lower compared with structured or automated solutions.
However, developers need to consider the opportunity cost.
A large surface parking area can reduce space available for:
- additional apartments
- retail areas
- landscaping
- community spaces
For land-constrained projects, the question should not only be:
“How much does each parking space cost?”
It should also be:
“What value could this land create if parking occupied less space?”
This is why many developers are exploring parking space optimization strategies.
How Developers Can Double Parking Capacity
Increasing parking capacity does not always require acquiring more land.
The most effective solutions usually come from improving how existing space is used.
1. Use Vertical Space Instead of Expanding the Footprint
One of the biggest opportunities in modern parking design is vertical space.
Traditional parking mainly uses horizontal space:
One floor
=
One parking layer
Space-efficient parking solutions use another dimension:
One footprint
=
Multiple parking levels
By utilizing vertical space, developers can significantly increase parking density without expanding the project footprint.
This approach is especially valuable for:
- urban residential projects
- limited land developments
- mixed-use buildings
- redevelopment projects
Vertical parking solutions allow developers to rethink traditional parking assumptions.
Instead of asking:
“How much more land do we need?”
They can ask:
“How can we use the space we already have more efficiently?”
2. Improve Parking Density Through Smarter Design
Parking density is one of the most important factors in modern development.
A successful parking strategy is not only about increasing the number of spaces.
It is about improving the relationship between:
- parking capacity
- land consumption
- construction cost
- user convenience
For multifamily developments, multifamily parking design should consider:
Site Efficiency
How many vehicles can be stored within the available footprint?
Vehicle Arrangement
Can vehicles be organized more efficiently through stacking or automated movement?
Future Requirements
Can the parking system support:
- larger SUVs
- electric vehicles
- changing resident needs?
3. Choose Parking Solutions Based on Project Requirements
There is no universal parking system that works for every apartment project.
The right solution depends on:
- project size
- available space
- budget
- operational requirements
- parking demand
Modern multifamily parking solutions may include different technologies.
Parking Lifts
Parking lifts are often used when developers need additional parking capacity without expanding the footprint.
They can be suitable for:
- residential developments
- private apartment parking
- reserved parking areas
Benefits include:
- increased vehicle capacity
- flexible installation
- efficient vertical utilization
Parking lifts are especially useful when a project has unused vertical space but limited floor area.
Puzzle Parking Systems
Puzzle parking systems create higher-density parking by combining:
- horizontal movement
- vertical lifting
- organized vehicle storage
They are commonly considered for projects where developers need more parking capacity within a compact area.
Typical applications include:
- residential buildings
- commercial developments
- mixed-use projects
Automated Parking Systems
For high-density developments, an automated parking system can provide a more advanced solution.
Automated parking systems reduce the need for large driving areas because vehicles are moved through automated equipment instead of traditional circulation paths.
Potential advantages include:
- higher parking density
- reduced footprint
- improved land efficiency
- better integration with urban developments
For projects where every square meter matters, automated parking can become a powerful high-density parking solution.
Smart Parking Systems: 3 Bad Parking Layout Decisions Costing You Millions
Parking Density Strategies for Multifamily Projects
Important Factors Before Selecting a Parking System
Effective apartment parking planning requires developers to think beyond parking counts.
The best projects consider the entire parking ecosystem.
1. Maximize Land Efficiency
The value of land continues to increase.
A parking strategy should help developers achieve better returns from limited space.
This means evaluating:
- parking footprint
- construction impact
- future expansion possibilities
2. Consider Vehicle Trends
Vehicles are changing.
Modern residential developments need to consider:
- larger SUVs
- pickup trucks
- electric vehicles
Parking designs created for smaller vehicles may become outdated.
Vehicle dimensions should be considered early during planning.
Heavy Duty Car Lift Installation Guide: 4 Post Parking Lift for Home Cost Breakdown for Sedans, SUVs, and EVs
3. Balance Density and User Experience
Higher density does not automatically mean better parking.
Residents still expect:
- convenient access
- reliable operation
- safe vehicle storage
The best parking solutions balance efficiency with usability.
Before choosing a parking solution, developers should evaluate several important factors.
1. Available Space
Analyze:
- site dimensions
- building layout
- ceiling height
- underground conditions
The available space determines which parking solutions are realistic.
2. Parking Demand
Understand:
- resident requirements
- visitor demand
- future growth
A system should support current needs while remaining adaptable.
3. Vehicle Requirements
Consider:
- vehicle size
- vehicle weight
- EV adoption
Parking systems should match the actual vehicles expected in the project.
4. Long-Term Operation
Developers should consider:
- maintenance requirements
- reliability
- user experience
A parking system is a long-term investment, not only a construction decision.
Common Mistakes in Apartment Parking Planning
Mistake 1: Treating Parking as an Afterthought
Parking should be considered during early architectural planning.
Late decisions often create:
- inefficient layouts
- higher costs
- limited options
Mistake 2: Focusing Only on Parking Quantity
More spaces do not always mean better design.
The goal is:
more efficient parking capacity.
Mistake 3: Ignoring Future Vehicle Changes
Vehicle trends continue to evolve.
Developers should consider future needs instead of designing only for today’s vehicles.
Mistake 4: Choosing Technology Before Understanding the Project
The parking solution should follow the project requirements.
The correct process is:
Analyze the project
↓
Understand parking demand
↓
Evaluate available space
↓
Select the right solution
Frequently Asked Questions
What is apartment parking planning?
Apartment parking planning is the process of designing parking capacity, layout, access, and technology solutions for residential developments.
It includes evaluating parking requirements, land use, vehicle demand, and future project needs.
How can developers increase apartment parking capacity?
Developers can increase parking capacity by optimizing layouts, using vertical space, and applying mechanical or automated parking solutions.
What are the best parking solutions for multifamily developments?
The best solution depends on project requirements. Options may include parking lifts, puzzle parking systems, and automated parking systems.
Why is parking space optimization important?
Parking space optimization helps developers use limited land more efficiently while maintaining required parking capacity.
Are automated parking systems suitable for apartment projects?
Automated parking systems can be effective for high-density residential projects where maximizing space efficiency is a priority.
Conclusion: The Future of Apartment Parking Planning
Modern apartment parking planning is no longer simply about creating more parking spaces.
It is about creating smarter parking capacity.
For developers, the biggest opportunity is changing the traditional mindset:
From:
“How much land should we dedicate to parking?”
To:
“How much parking capacity can we create from the space we already have?”
Through better residential parking design, parking space optimization, and the right parking technology, developers can improve land efficiency while creating better residential projects.
The future of apartment parking is not about building bigger parking areas.
It is about designing smarter parking solutions.