
Automated Parking System Cost: 7 Essential, Proven Budget Tips
Automated parking system cost is one of the first considerations for developers, architects, contractors, and parking consultants planning a new parking facility or upgrading an existing garage. However, the equipment price alone does not determine whether a parking project is financially viable.
The total investment depends on the required parking capacity, system configuration, site conditions, vehicle dimensions, construction scope, and level of automation. Understanding these factors early helps project teams compare solutions more accurately and avoid selecting equipment that does not fit their building or operational requirements.
This guide explains the seven major factors affecting automated parking system cost, how to evaluate commercial parking lift dimensions, which automated parking technologies to consider, and what to prepare before requesting a quotation from a manufacturer.
Table of Contents
1. What Determines Automated Parking System Cost?
Automated parking system cost varies because projects differ in capacity, technology, building design, and operational requirements. A compact mechanical parking installation and a fully automated multi-level parking facility may both increase parking capacity, but their equipment, construction, and integration requirements can be substantially different.
Before comparing quotations, identify which costs are included in each proposal.
| Cost factor | What to evaluate |
|---|---|
| Equipment configuration | Number of parking spaces, platforms, lifts, shuttles, and transfer mechanisms |
| Automation level | Manual vehicle positioning, assisted mechanical operation, or fully automated retrieval |
| Site conditions | Available footprint, building height, existing structure, access, and foundation conditions |
| Vehicle requirements | Vehicle length, width, height, weight, and clearance |
| Construction scope | Structural work, pits, slabs, access areas, and building modifications |
| Controls and integration | Electrical supply, controls, software, access management, and building interfaces |
| Delivery and installation | Shipping, unloading, installation, commissioning, and local labor |
| Long-term operation | Maintenance, replacement parts, service arrangements, and expected operating costs |
Not every quotation includes all these items. Some proposals cover equipment supply only, while others include additional engineering, installation, or commissioning services.
Buyer tip: Compare quotations using the same project scope. A lower equipment price does not necessarily mean a lower total project cost if important construction or integration work is excluded.
For an overview of how site requirements influence the planning process, see SolidParking’s Automated Parking System Planning guide.
2. How Parking Capacity Affects Your Budget
Parking capacity is one of the most important variables in automated parking system cost, but the number of spaces alone is not enough to determine the most economical configuration.
A project with a small footprint may require a more sophisticated system to achieve its target capacity. Another project may have enough ground area for a simpler mechanical solution, reducing the need for complex vehicle-transfer equipment.
When comparing alternatives, evaluate the following:
Total parking spaces: How many vehicles must the facility accommodate?
Parking density: How much usable floor area is available for each vehicle stored?
Vehicle mix: Will the system accommodate sedans, SUVs, or a combination of vehicle types?
Retrieval demand: How many vehicles may need to enter or leave during peak periods?
Expansion potential: Could the project require additional capacity in the future?
The objective is not simply to maximize the number of vehicles stored. It is to find a configuration that balances capacity, land use, retrieval performance, investment, and operational requirements.
For example, a residential development with predictable parking demand may prioritize efficient space utilization. A dealership may place greater importance on inventory capacity and vehicle access. A commercial facility with concentrated peak demand may need to evaluate retrieval throughput more carefully.
These differences should be established before selecting a system or comparing equipment prices.
3. Why Site Conditions and Commercial Parking Lift Dimensions Matter
Commercial parking lift dimensions are a critical part of equipment selection because the available space must accommodate both the vehicle and the complete operating configuration.
A platform may appear large enough for a vehicle on paper, but the project can still be unsuitable if the building lacks sufficient clear height, access space, structural capacity, or room for operating equipment.
Check the key dimensions
Before requesting a quotation, confirm the following measurements:
Vehicle dimensions
Record the expected maximum vehicle length, width, height, and weight. Include SUVs and other larger vehicles if they will use the facility.
Platform dimensions
Check the usable platform length and width, loading limits, and any clearance requirements specified by the manufacturer. Do not assume that platform dimensions and maximum vehicle dimensions are identical.
Available height
Measure the clear height from the finished floor to the lowest obstruction. Beams, pipes, lighting, sprinklers, and other building services can reduce the usable clearance.
Overall equipment footprint
Include support columns, lifting mechanisms, transfer areas, access aisles, and any required service space. The equipment footprint is not necessarily the same as the total space required for installation.
Structural and foundation conditions
Determine whether the existing slab, foundations, and supporting structure can accommodate the proposed loads and anchoring requirements. These conditions must be checked against the selected equipment specifications and the project’s structural design.
Mechanical parking lifts and automated parking systems are not interchangeable
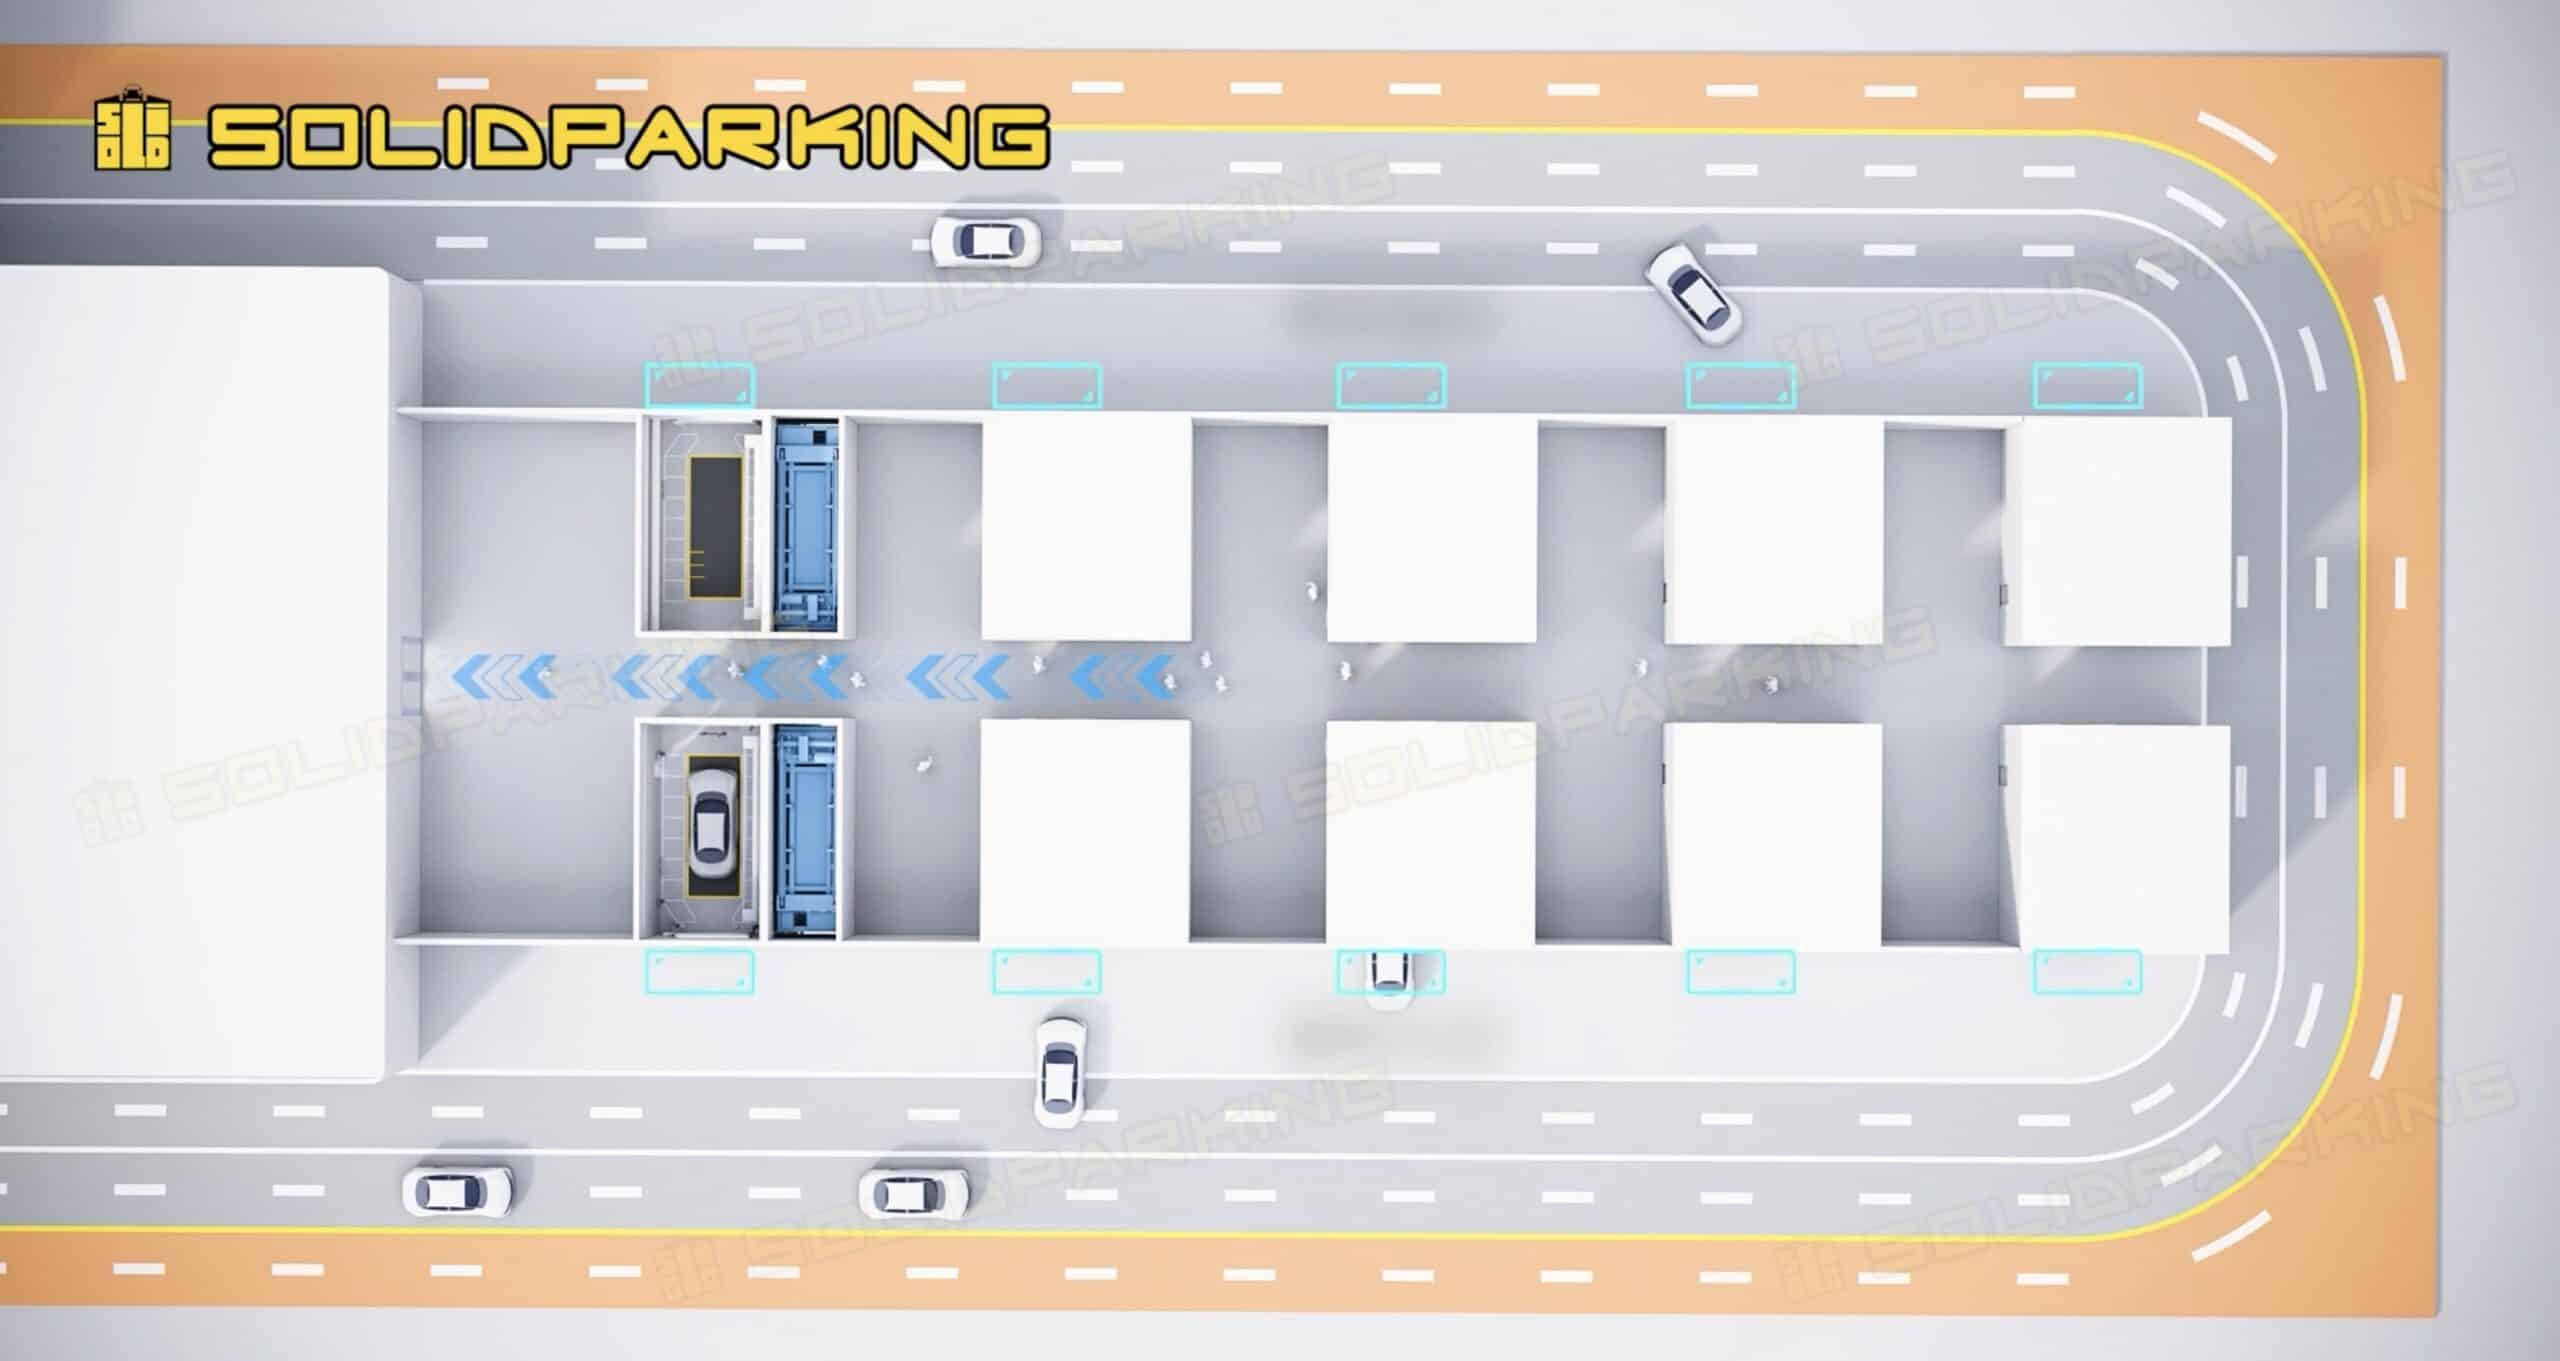
Commercial parking lift dimensions may refer to relatively simple mechanical equipment, such as two-post or four-post parking lifts. Fully automated parking systems may require additional vehicle transfer, positioning, and retrieval space.
This distinction matters when estimating cost. A mechanical parking lift may be appropriate for a small parking-storage application, while a fully automated system may be more suitable for projects requiring automated vehicle handling and higher-density storage.
For existing garages, read the Parking Garage Retrofit guide to understand how structural and spatial constraints affect potential solutions.
For tower-based projects, SolidParking’s Automated Tower Parking guide provides a more focused starting point for evaluating vertical parking configurations.
4. How Different Automated Parking Systems Affect Investment
The term automated parking system covers multiple technologies. Their costs cannot be compared fairly without first establishing what each configuration is designed to accomplish.
SolidParking offers different automated parking solutions, including ATP, ASP, SSP, RPS, and AGV-based systems. The appropriate choice depends on the project’s site conditions, capacity target, retrieval requirements, and operational design.
| System | What to investigate | Potential project consideration |
|---|---|---|
| ATP | Tower configuration, capacity, vehicle transfer, and site height | Vertical storage where the tower configuration suits the site |
| ASP | System layout, number of levels, controls, and storage arrangement | Automated parking layouts requiring coordinated vehicle movement |
| SSP | Shuttle configuration, storage layout, transfer arrangements, and throughput | Projects where shuttle-based movement fits the required operation |
| RPS | Parking configuration, capacity, footprint, and retrieval process | Projects requiring a specific high-density parking arrangement |
| AGV-based systems | Vehicle transfer paths, navigation, circulation, controls, and charging or operating requirements | Projects designed around automated vehicle movement |
These are initial screening considerations, not a substitute for system-specific engineering. Exact capabilities and suitability depend on the model and project configuration.
How should you compare the options?
Start with the physical constraints of the site. If vertical space is available but ground area is limited, evaluate tower-based solutions. If the project requires vehicles to move through a coordinated storage and retrieval process, assess whether a shuttle-based or AGV-based configuration meets the required throughput.
Then compare the full scope of each option, including building modifications, controls, installation, commissioning, and long-term service.
A more automated configuration is not automatically the most economical choice. Equally, the lowest equipment price may not produce the best project outcome if it fails to meet capacity, retrieval, or site requirements.
For a broader comparison of system types, see Mechanical vs. Automated Parking Systems.
5. What Installation and Building Requirements Should You Budget For?
Automated parking system cost can be affected significantly by the work required to prepare the site and integrate the equipment into the building.
For a new development, the design team may be able to coordinate the parking system with the building layout from the beginning. A retrofit project may require additional investigation and modifications to accommodate existing structural and service conditions.
Review these areas before finalizing the budget:
Structural design: Confirm the loads, supports, anchoring, and foundation requirements for the selected system.
Clearance and circulation: Allow for equipment operation, vehicle entry, vehicle transfer, and required service access.
Electrical and control infrastructure: Establish the power supply and any necessary control or building-system interfaces.
Fire and life safety: Determine the applicable requirements for the building and the specific parking configuration.
Installation access: Confirm how equipment will be delivered, moved into position, assembled, and commissioned.
Maintenance access: Provide the access and service arrangements required by the manufacturer and applicable regulations.
External technical references can help project teams identify relevant design considerations. For example, the International Code Council’s 2024 International Building Code addresses mechanical-access enclosed parking garages, while NFPA 88A covers parking structures, including automated-type parking structures.
These references do not replace a project-specific code review. Requirements depend on the jurisdiction, adopted code edition, building configuration, and approval by the relevant authorities.
For structural concrete design, consult the applicable adopted standards and the project’s qualified structural engineer. Equipment-specific slab and anchoring requirements should come from the selected manufacturer’s technical documentation, rather than a generic online rule.
6. How to Evaluate a Parking System Manufacturer
Once the project team has a preliminary system configuration and budget, the next step is to determine whether a supplier can deliver the complete solution.
A manufacturer’s equipment price is only one part of the evaluation. Engineering support, customization, project coordination, documentation, commissioning, and after-sales service can also affect project risk and long-term operating costs.
Use the following checklist when comparing manufacturers:
Can the manufacturer assess the proposed site dimensions and parking capacity?
Can it provide relevant drawings, specifications, and installation requirements?
Does the proposed equipment match the required vehicle dimensions and weights?
Are customization limits and project responsibilities clearly defined?
Does the quotation specify shipping terms, installation scope, and commissioning responsibilities?
What warranty, maintenance, spare-parts, and technical-support arrangements are available?
Can the supplier provide relevant project references and applicable product documentation?
Ask each manufacturer to identify exclusions and assumptions in its proposal. This helps prevent important scope differences from being hidden behind apparently comparable prices.
For projects that require more than standard equipment selection, a preliminary layout review can help establish whether the proposed system is suitable before the project team commits to a final configuration.
7. How to Prepare for an Accurate Project Quotation
The more complete your project information, the easier it is for a manufacturer to assess the requirements and prepare a meaningful proposal.
Before requesting a quotation, gather the following information.
| Information required | What to provide |
|---|---|
| Project location | Country and city |
| Project type | Residential, commercial, dealership, office, or retrofit |
| Available space | Site width, length, clear height, and relevant drawings |
| Parking target | Required number of spaces |
| Vehicle mix | Expected sedan, SUV, and other vehicle proportions |
| Vehicle limits | Maximum length, width, height, and weight |
| Preferred operation | Mechanical, semi-automated, or fully automated |
| Project stage | Concept design, detailed design, renovation, or procurement |
| Site constraints | Existing structure, access restrictions, utilities, and other known limitations |
If some information is not yet available, provide the measurements and requirements you have. The manufacturer can identify which additional details are necessary for the next stage.
Contact
Request a project-specific layout review
SolidParking works with project teams to evaluate parking configurations against their available space, capacity targets, and operational requirements.
Rather than selecting equipment from a product name alone, begin with the project constraints and determine which configuration is technically appropriate.
Ready to evaluate your parking project? Prepare your site dimensions, target parking capacity, and vehicle mix, then contact SolidParking to discuss a project-specific layout review and quotation.
Frequently Asked Questions
1. What determines automated parking system cost?
The principal factors include system type, parking capacity, automation level, vehicle dimensions, site conditions, building modifications, installation, controls, commissioning, and ongoing maintenance. The exact cost depends on the configuration and scope of supply.
2. Why do commercial parking lift dimensions matter when budgeting?
Dimensions affect vehicle compatibility, parking capacity, building clearance, platform configuration, and the space required for equipment operation. If the selected system does not fit the site, additional redesign or building work may be necessary.
3. Is a mechanical parking lift cheaper than a fully automated parking system?
A simpler mechanical configuration may require less complex equipment and integration, but this is not guaranteed for every project. Compare the total scope, required capacity, construction work, retrieval needs, and operating costs rather than equipment prices alone.
4. Which automated parking system is best for a commercial project?
There is no single best system for every project. The appropriate choice depends on the site footprint, available height, capacity, vehicle mix, retrieval demand, construction conditions, and operational objectives. A project-specific assessment is necessary to narrow down the options.
5. What information should I provide to receive a quotation?
Provide the project location, available dimensions, target capacity, vehicle mix, preferred operation, project stage, and any available drawings. These details help the manufacturer assess feasibility and identify missing information.
6. Can an existing parking garage be converted to an automated parking system?
Potentially, yes. Feasibility depends on the existing structure, clearances, foundations, circulation, installation access, building services, and applicable codes. A structural and technical assessment should precede equipment selection.
Conclusion
Automated parking system cost should be evaluated as part of the complete project, not as an isolated equipment price. Capacity, system configuration, commercial parking lift dimensions, site conditions, installation scope, and supplier capabilities all influence the final investment.
By defining the project’s requirements first, comparing technically suitable alternatives, and requesting quotations with consistent scope, developers and parking consultants can make better-informed decisions.
The next step is to establish the site’s constraints and target capacity, then obtain a project-specific layout review to determine which parking solution is worth evaluating in detail.