
Automated Parking System Planning: 7 Proven Steps for Smarter Projects
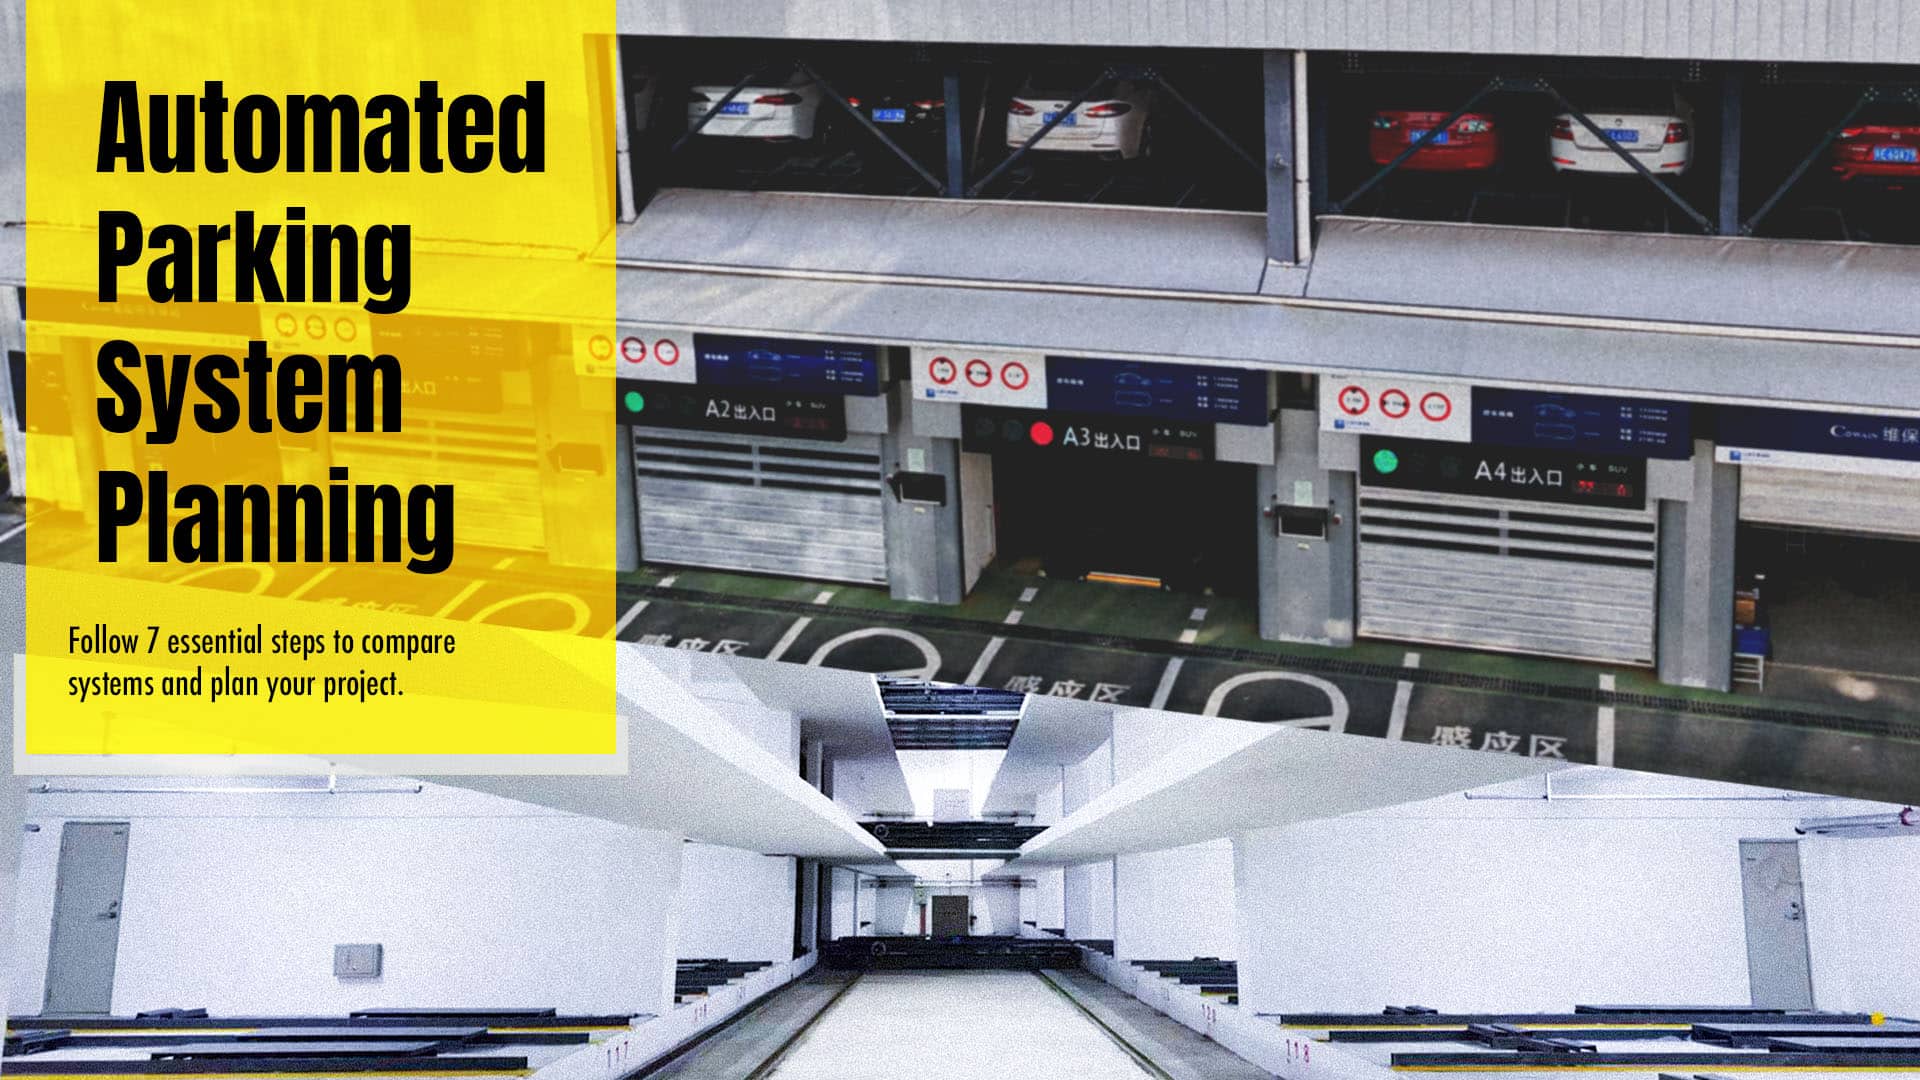
Automated parking system planning is more than choosing equipment that can store vehicles in a limited space. For developers, architects, contractors, and parking consultants, automated parking system planning is a project development process that connects site conditions, parking capacity, system selection, building design, construction requirements, and long-term operation. A structured planning process helps project teams identify constraints early, compare suitable technologies, and reduce the risk of choosing equipment that does not fit the site.
A tower parking system may suit a site with limited ground area and sufficient vertical clearance. A shuttle-based system may be more appropriate for a larger automated parking facility. An existing parking garage may require a different approach because its structure, access routes, and available height limit the possible configurations.
The right solution depends on the complete project, not just the equipment specifications.
This guide explains 7 essential steps in automated parking system planning, from initial site assessment to system selection and implementation. It also connects the key planning decisions to relevant SolidParking system guides and project resources.
Table of Contents
Automated Parking System Planning: From Site Assessment to System Selection
Step 1: Define Your Project Requirements
Every automated parking project begins with a clear understanding of what the facility needs to achieve.
A residential development, commercial building, dealership, and public parking facility may all need additional parking capacity, but their operating requirements can be very different.
Before comparing equipment, establish the following project parameters.
Project type: Residential, commercial, mixed-use, dealership, public parking, or another application.
Target capacity: The number of vehicles the facility needs to accommodate.
Vehicle specifications: Expected vehicle height, width, length, and weight.
Retrieval requirements: How frequently vehicles will be requested and what waiting times are acceptable.
Site constraints: Available footprint, building height, structural conditions, access points, and construction limitations.
Operating requirements: Expected usage patterns, staffing, maintenance access, and system availability.
These details help establish which technologies deserve further evaluation.
For example, a residential project with predictable daily demand may prioritize space efficiency and straightforward access. A dealership may place greater emphasis on vehicle retrieval frequency and inventory management.
Starting with these requirements prevents the project team from choosing a system based on nominal capacity alone.
For an overview of the available solutions, visit the SolidParking Automated Parking System category.
Step 2: Assess the Site and Building Conditions
The available land area is only one part of the feasibility assessment. Automated parking system planning must also consider usable height, structural grids, vehicle access, transfer areas, utilities, and maintenance requirements.
A critical part of automated parking system planning is verifying the site’s usable dimensions before narrowing down the equipment options. The assessment should cover not only the available footprint and vertical clearance, but also structural obstructions, vehicle transfer areas, access routes, utilities, and maintenance space. These factors determine which system configurations are technically feasible.
Footprint and vertical clearance
Measure the usable area available for the parking equipment, entrance and exit arrangements, vehicle transfer zones, and supporting spaces.
Record the available building height and identify beams, columns, ramps, and other obstructions that may affect the layout.
Different parking technologies use space differently. Tower systems arrange vehicles vertically, while shuttle-based and puzzle-based configurations use different combinations of horizontal and vertical movement.
The assessment should therefore consider the entire system arrangement rather than just the footprint of an individual machine.
Structural and building requirements
For new construction, parking equipment should be coordinated with architectural and structural planning as early as possible.
For an existing facility, verify the condition and capacity of the current structure, foundation requirements, and the feasibility of any necessary modifications.
Do not assume that a conventional parking garage can accommodate automated equipment without structural or access changes.
Vehicle access and dimensions
Confirm the vehicle dimensions and weight that the proposed system must support. Consider whether the facility will primarily serve sedans, SUVs, or a mixed vehicle fleet.
Also review the approach route, vehicle positioning area, entrance geometry, and exit arrangement. These factors affect both the system layout and the user experience.
For a more detailed planning checklist, see Parking Equipment Planning: 12 Critical Checks for a Successful Project.
For broader professional context, the International Parking & Mobility Institute provides industry resources covering parking planning, technology, design, and operations.
Step 3: Compare Automated Parking System Types
Automated parking systems use different mechanisms to move, position, and retrieve vehicles. Their spatial requirements, operating processes, and project applications are not interchangeable.
SolidParking’s automated parking portfolio includes AGV, SSP, ATP, ASP, and RPS configurations. Each should be assessed against the actual project requirements and the specifications of the proposed equipment.
Automated Guided Vehicle (AGV) Systems
AGV-based systems use guided or autonomous transport equipment to move vehicles within a designated facility, depending on the system configuration.
They may be worth evaluating when a project requires automated vehicle handling and organized internal movement.
The feasibility assessment should consider transport paths, vehicle transfer arrangements, facility geometry, and the integration of the equipment with the building.
Shuttle-Based Parking Systems, Including SSP
Shuttle-based systems use dedicated transport equipment to move vehicles through a structured parking facility. Depending on the design, they may combine horizontal transport with vertical lifting and vehicle transfer mechanisms.
These systems may suit projects that require coordinated vehicle movement and high-density parking arrangements.
The selection process should consider the layout, number of transport units, transfer points, target capacity, and expected retrieval demand.
Automated Tower Parking (ATP)
Tower parking stores vehicles vertically within a relatively compact footprint. A lifting and transfer mechanism moves vehicles between the entrance area and their assigned storage positions.
This configuration may suit projects with limited ground area and sufficient usable height, subject to the specific equipment and site requirements.
However, a tower system should not be selected solely because the site is narrow. Vehicle access, target capacity, retrieval requirements, and construction feasibility must also be evaluated.
For a more detailed technical discussion, read ATP Automated Parking System.
The related guide, Automated Tower Parking, provides additional context on tower-based configurations and their applications.
Automated Puzzle Parking (ASP)
Puzzle-based systems arrange vehicles on platforms that move horizontally and vertically to create access to the required parking position.
The actual configuration depends on the number of levels, available footprint, equipment arrangement, and vehicle transfer sequence.
For developers, the main considerations are usable capacity, access arrangements, space requirements, and expected retrieval performance.
Rotary Parking Systems (RPS)
Rotary systems move vehicles through a rotating arrangement of parking positions.
They may be suitable for projects where the configuration, available space, and operating requirements match the capabilities of the proposed system.
Before selecting a rotary configuration, confirm its capacity, vehicle specifications, site requirements, and operating arrangements.
How to compare the available systems
Use a project-specific comparison rather than assuming one technology is universally better.
During automated parking system planning, each technology should be evaluated against the same project criteria. AGV, SSP, ATP, ASP, and RPS systems use different vehicle-handling arrangements, so comparing them by equipment capacity alone can lead to misleading conclusions. The project team should first identify feasible configurations, then compare their usable capacity, retrieval requirements, construction implications, and operating needs.
| Evaluation factor | What to check |
|---|---|
| Footprint | How much usable ground area is available? |
| Building height | What clearance remains after accounting for structural elements? |
| Capacity | How many usable vehicle spaces are required? |
| Vehicle specifications | What vehicle dimensions and weights must be supported? |
| Retrieval requirements | How frequently will vehicles be requested? |
| Construction | What structural, foundation, and building modifications are needed? |
| Maintenance | What servicing, inspection, and maintenance access is required? |
| Budget | What are the equipment, construction, installation, and operating costs? |
For a direct comparison of mechanical and automated solutions, see Mechanical vs Automated Parking Systems: 7 Key Benefits & Differences.
The objective is to identify the systems that meet the project’s requirements and then evaluate their technical and commercial feasibility.
Step 4: Develop the Parking Layout
Selecting a potential system does not complete the planning process. The next step is to determine how the equipment fits into the building and how vehicles move through the facility.
Effective automated parking system planning coordinates equipment dimensions, structural columns, vehicle transfer areas, and maintenance access before the layout is finalized.
The layout must coordinate the parking equipment with structural columns, walls, entrances, exits, circulation areas, vehicle transfer points, and maintenance access.
Coordinate equipment and architecture
Establish the equipment footprint, required clearances, structural interfaces, electrical requirements, and access provisions.
Check these requirements against the architectural and structural drawings before finalizing the layout.
Plan vehicle transfer and circulation
Automated parking reduces the need for drivers to circulate through internal parking positions, but vehicles still require an appropriate entry, transfer, and exit arrangement.
The design should account for vehicle approach routes, positioning areas, transfer mechanisms, and the movement of vehicles into and out of the system.
Evaluate the complete layout
A system may offer high nominal capacity but remain unsuitable if its access arrangements or supporting infrastructure cannot fit the building.
Compare the usable capacity and overall project layout, not just the number of vehicles advertised for an individual equipment configuration.
For more guidance, read Parking Garage Layout: 4 Smart Strategies for Better Parking Space Optimization.
Projects involving complex circulation or mixed-use buildings should also consider Parking System Design Risks: 7 Critical Mistakes in Mixed-Use Projects.
Step 5: Evaluate New Construction and Retrofit Options
The planning process changes depending on whether the parking system will be incorporated into a new development or installed in an existing facility.
New construction
New developments provide opportunities to coordinate parking equipment with the building design from the beginning.
The project team can consider the parking configuration while planning the structural grid, usable height, access routes, and circulation arrangements.
Early coordination does not remove every constraint, but it can reduce the risk of selecting equipment that conflicts with the building design.
Existing parking garage retrofit
Retrofit projects require a detailed assessment of existing conditions.
Structural columns, ramps, ceiling height, utilities, fire-safety provisions, and circulation routes may limit the available configurations. The structure and foundations may also require verification before additional equipment loads can be introduced.
In some cases, a different system or partial redesign may be more practical than attempting to fit a preferred configuration into the existing garage.
The key question is not simply how many additional spaces the equipment can provide. It is how many usable spaces the complete retrofit can deliver while meeting the project’s structural, access, safety, and operating requirements.
For a detailed discussion of existing-facility constraints, see Parking Garage Retrofit: 7 Smart, Proven Ways to Add More Parking Capacity.
For residential developments, Apartment Parking Planning: 5 Smart Ways Developers Optimize Space provides additional context on parking requirements and space utilization.
For retrofit developments, automated parking system planning should begin with an assessment of existing conditions rather than a preferred equipment model. Confirming the structure, available height, circulation routes, and utility constraints helps determine whether the project can accommodate a new system, requires building modifications, or would benefit from an alternative configuration.
Step 6: Estimate Project Costs and Operating Requirements
Cost estimation is an essential part of automated parking system planning because the equipment price represents only one part of the total project investment. The selected technology, parking capacity, building conditions, construction scope, electrical integration, installation, and long-term maintenance can all affect the final budget. Evaluating these elements together provides a more realistic basis for comparing potential solutions.
The final cost depends on the selected technology, capacity, configuration, site conditions, construction scope, and required integration.
A preliminary assessment should separate the major cost categories.
Equipment: The parking system, transport mechanisms, control equipment, and components required for the proposed configuration.
Construction: Foundations, structural modifications, building works, transfer areas, and any changes required to accommodate the equipment.
Electrical and controls: Power supply, control infrastructure, safety-related components, and integration requirements appropriate to the system.
Installation and commissioning: Site preparation, equipment installation, testing, and handover.
Long-term operation: Maintenance, inspection, energy use, servicing, and operational staffing where applicable.
A lower equipment price does not necessarily mean a lower total project cost. Likewise, a more complex automated system is not automatically the best investment for every site.
Compare complete project configurations using consistent assumptions about capacity, retrieval requirements, construction scope, and maintenance.
Before requesting a quotation, prepare the available site dimensions, building plans, target capacity, vehicle specifications, and intended operating requirements.
This information gives the supplier a stronger basis for evaluating feasibility and proposing a suitable configuration.
Step 7: Coordinate Technical Design and Implementation
After selecting a preferred system, confirm that it can be integrated into the building and delivered within the project’s technical and commercial constraints.
The design review should cover:
Equipment arrangement and structural interfaces.
Electrical requirements and control integration.
Vehicle transfer areas and access provisions.
Safety provisions and applicable building requirements.
Maintenance access and inspection arrangements.
Installation scope, commissioning, and handover responsibilities.
The exact requirements depend on the selected system and local regulations. A tower system, shuttle-based system, and puzzle-based system should not be assumed to have identical installation or integration requirements.
For new developments, the equipment supplier, architect, structural engineer, electrical engineer, and contractor should coordinate their respective responsibilities before construction details are finalized.
For retrofit projects, existing structures and utilities should be assessed before confirming the installation scope.
The implementation plan should establish who is responsible for equipment supply, site preparation, installation, commissioning, inspection, and handover.
A well-developed project moves from feasibility to detailed design with the major constraints already identified. This reduces the risk of discovering fundamental incompatibilities after equipment selection.
FAQs About Automated Parking System Planning
What is an automated parking system?
An automated parking system uses mechanical equipment, transport mechanisms, and control systems to store and retrieve vehicles with varying degrees of automation.
Depending on the technology, it may use lifting platforms, shuttles, guided vehicles, tower mechanisms, or other equipment to position vehicles within a parking facility.
How do I choose the right automated parking system?
Start with the project requirements, including available footprint, building height, target capacity, vehicle dimensions, access arrangements, retrieval demand, construction conditions, and budget.
Compare the configurations that can meet these requirements, then verify feasibility through a site-specific layout and technical assessment.
Is an automated parking system suitable for an existing garage?
It may be suitable, but feasibility depends on the existing structure, usable height, footprint, access routes, foundations, utilities, and required parking configuration.
A retrofit assessment should verify these conditions before equipment is selected or installation costs are finalized.
Which automated parking system provides the highest capacity?
There is no universal answer. Capacity depends on the system design, available land and building height, number of levels, equipment configuration, and the space needed for vehicle transfer and operation.
The more useful comparison is the number of usable spaces the complete project can accommodate within its site and operating constraints.
How much does an automated parking system cost?
Costs vary with the selected technology, capacity, equipment configuration, site conditions, construction requirements, installation scope, and integration needs.
A reliable estimate requires a defined project scope. Equipment price alone is insufficient for comparing complete project costs.
What information is needed for a quotation?
A preliminary assessment should include the site location, available dimensions, building plans if available, target number of parking spaces, vehicle dimensions and weights, intended application, and known structural or construction constraints.
Additional information may be required after the supplier reviews the initial layout and system requirements.
What is the difference between mechanical and automated parking?
Mechanical parking systems use equipment to move or stack vehicles. Automated parking systems generally incorporate more extensive automated vehicle handling and control processes.
The distinction depends on the actual system design. Project teams should compare operating procedures, user involvement, capacity, retrieval arrangements, and maintenance requirements rather than relying on the system label alone.
Effective automated parking system planning connects site feasibility, system selection, layout development, cost evaluation, and technical coordination into one project process. Before choosing a configuration, developers and project teams should confirm the site dimensions, target capacity, vehicle specifications, and operating requirements. This information helps SolidParking assess potential layouts and identify suitable parking system options for further technical review.
Plan Your Automated Parking Project with SolidParking
The right system begins with the site and project requirements, not with a model number.
SolidParking provides different parking system configurations for projects with different spatial, operational, and capacity requirements.
Prepare your site dimensions, intended application, target capacity, and vehicle specifications to begin evaluating feasible configurations.
Request a project layout review to assess which automated parking solutions may fit your development.