
Parking Garage Layout: 4 Smart Strategies for Better Parking Space Optimization
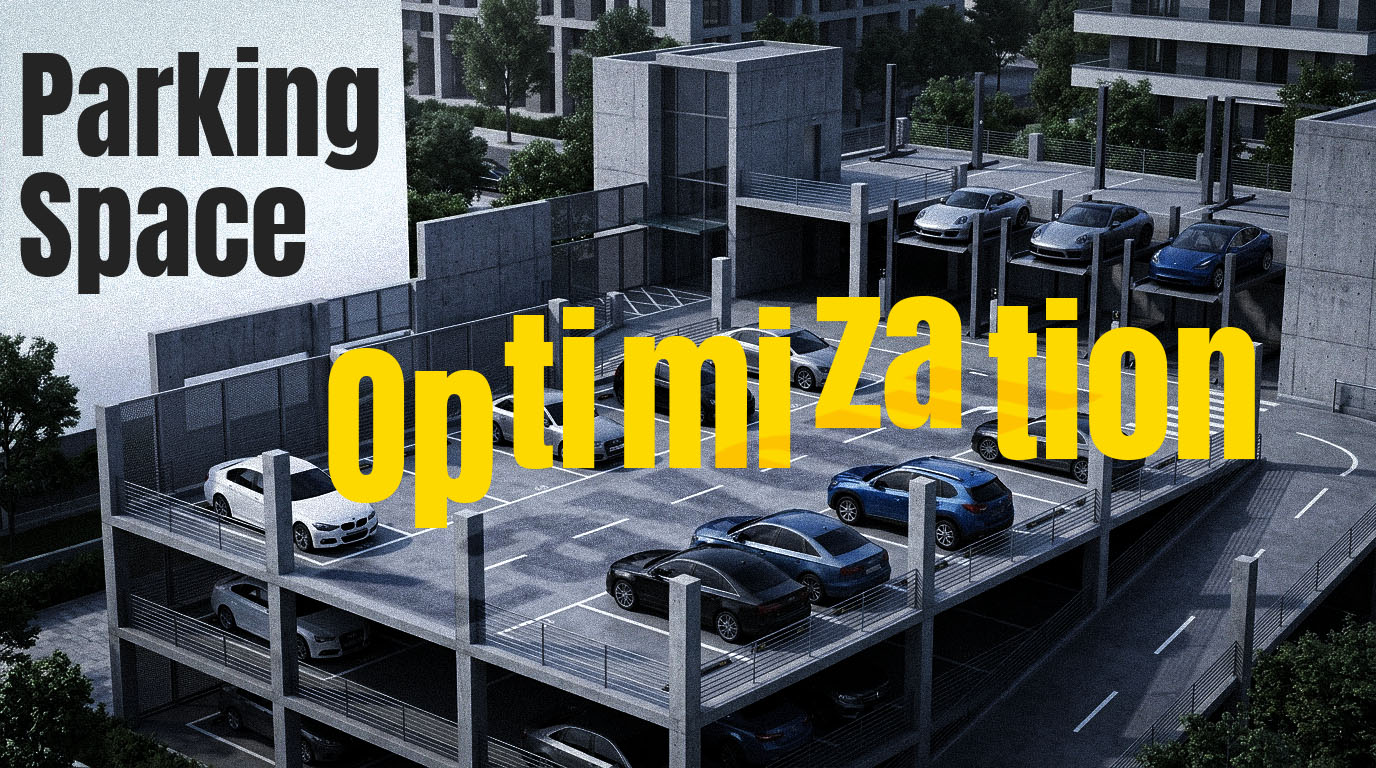
A good parking garage layout is not simply a plan with as many parking spaces as possible.
For developers and contractors, effective parking garage design is about much more than fitting cars into a floor plan. The harder question is what happens between those spaces — and whether the overall parking layout design still works once circulation, structure, access, and parking equipment are coordinated.
Cars need to move. Columns need to land somewhere. Ramps need to connect levels. Parking equipment needs structural support. Parking garage circulation needs enough room for vehicles to enter, turn, and reach their assigned spaces. At the same time, the parking bay layout has to work with the building’s structural grid, column positions, and floor geometry.
Once all of those requirements are placed on the same floor, the number of spaces that looked possible on paper can change quickly.
That is why parking space optimization should start with the relationship between the parking bays and everything around them. A layout may appear efficient when measured by total floor area, but the real parking capacity depends on how much space is actually usable after circulation, structural elements, ramps, access areas, and equipment are coordinated.
A useful way to look at a parking garage layout is through four questions:
How much parking garage circulation does the layout consume?
How cleanly can the parking bays repeat across the floor?
Can the structural grid and parking garage column spacing work with the parking module?
How many usable parking rows and parking spaces are left after everything is coordinated?
Those questions are often more useful than simply measuring the footprint of one ramp, one column, or one piece of equipment. A well-planned parking structure design should make circulation, parking stalls, structural planning, and parking systems work together rather than treating each element separately.
The Real Problem With a Ramp Is Not Just Its Footprint
A parking ramp is easy to identify on a floor plan.
The less obvious part is everything that needs to happen around it.
A ramp needs an approach, a connection to the drive aisle, vehicle clearance, turning space, and a practical transition into the next floor. Its position can also determine how vehicles move through the surrounding parking garage circulation and how efficiently the available floor area can be used.
This is why parking ramp design and parking layout design are usually interconnected rather than separate decisions. A ramp is not just a vertical connection between floors. Its location, slope, approach, and surrounding circulation can influence the entire parking ramp layout, parking bay arrangement, and even the number of usable parking spaces.
Parking design guidance generally considers ramp configuration, drive aisles, parking geometry, accessibility, and structural planning together. In other words, the real impact of a ramp often goes beyond its physical parking ramp footprint.
For a large parking structure, that may not be a major issue.
For a compact basement or a constrained urban project, it can become one.
In these situations, parking space optimization is less about reducing the size of the ramp itself and more about understanding how much surrounding space must be reserved for vehicles to approach, turn, transition, and continue through the parking garage layout.
The important question is therefore not:
“How large is the ramp?”
It is:
“How much of the surrounding floor has to be organized around the ramp?”
That is where the real planning impact starts — and where parking structure design can make a significant difference to the final number of usable parking spaces.
1. Surrounding Circulation Can Become the Hidden Footprint
A parking floor needs movement space even before the first car is parked.
Vehicles need to reach the parking bays, turn, maneuver, and leave the floor again. When a ramp is introduced, part of that circulation becomes dedicated to moving between levels.
The challenge becomes more noticeable when inter-floor traffic and parking traffic share the same area.
A ramp may work perfectly well by itself but still create an awkward relationship with nearby parking rows.
That can produce a familiar development problem:
You have enough total floor area.
You have enough theoretical parking spaces.
But the circulation pattern is no longer particularly efficient.
For contractors, this matters because circulation problems are usually expensive to fix late in the project.
Moving a parking bay on a drawing is easy.
Moving the ramp, structural opening, or major circulation route after the structure is already coordinated is not.
For smaller and medium-sized projects, a two-post parking lift can keep the vertical storage function concentrated around individual parking positions rather than adding a large internal circulation structure.
SolidParking’s TP series is one example. Selected TP models can use shared posts when multiple units are arranged side by side, allowing the equipment layout to be considered as part of the parking module.
For larger developments, the same idea can be taken further with automated parking systems such as SSP and ASP, where vehicle circulation inside the parking system itself can be significantly reduced.
2. Parking Bays Work Best When They Behave Like a System
A parking bay looks like an individual unit.
A parking layout does not.
In a well-planned garage, parking spaces form repeatable modules around drive aisles and structural bays. The more consistently those modules repeat, the easier the floor is to organize.
This is one reason why parking space optimization is more than counting stalls.
Imagine a row of parking spaces that works perfectly from one end to the other.
Now introduce a ramp in the middle.
Or a large structural obstruction.
Or a piece of equipment that requires a different clearance zone.
The problem is no longer the individual bay.
The problem is that the repeatable pattern has been broken.
This distinction is important for developers because a floor can lose efficiency without losing a large amount of physical area.
Sometimes the issue is simply that the remaining spaces no longer arrange themselves efficiently.
This is where platform-based systems can become relevant.
SolidParking’s S-VTS is a hydraulic scissor platform lift designed for vertical vehicle transportation. It can be considered for garages, underground parking, showrooms, and projects where floor-to-floor vehicle movement is difficult to integrate into a conventional layout.
The important point is not that S-VTS automatically creates more parking spaces.
It does not.
Its planning value is that it provides another way to organize vehicle movement between levels without automatically allowing a conventional ramp to dictate the geometry of the entire floor.
For a constrained project, that can be a meaningful design option.
Parking bay planning also needs to account for accessibility requirements, since access aisles and accessible routes cannot simply be treated as leftover circulation space. See the accessible parking requirements published by the U.S. Access Board.
3. The Structural Grid Has to Work With the Parking Grid
This is often overlooked when parking is discussed mainly as a circulation problem.
A parking structure is still a building.
Columns, beams, slabs, walls, openings, and mechanical equipment all have to fit around vehicles.
That means the structural grid and the parking module need to be coordinated early.
A column in the wrong position can affect more than one parking bay.
It can interfere with vehicle doors.
It can narrow a maneuvering area.
It can reduce the flexibility of an aisle.
Or it can force a parking row into a less efficient arrangement.
This is why parking structure design generally considers column spacing and parking geometry together.
Parking equipment should be treated in the same way.
It should not simply be added to a structural plan after everything else has already been fixed.
The post locations, platform dimensions, clearances, and operating requirements should be considered alongside the parking module.
SolidParking’s TP series is a useful example. When multiple lifts are installed side by side, shared-post configurations can reduce the structural footprint between adjacent lifts.
Why Shared-Post Parking Lifts Are the Smartest Investment You’ll Make This Year
That changes the design question from:
“Where can we fit the lift?”
to:
“How should the lift positions be coordinated with the parking and structural grid from the beginning?”
That is a much more useful question for architects and contractors.
Another interesting case is the CPS-2 cantilever system.
Instead of using conventional front posts, the main support structure is located toward the rear. In the right project, this can keep the front parking and access area more open.
This can be particularly relevant to narrow urban sites, townhouse developments, and premium residential garages where the front of the parking position needs to remain unobstructed.
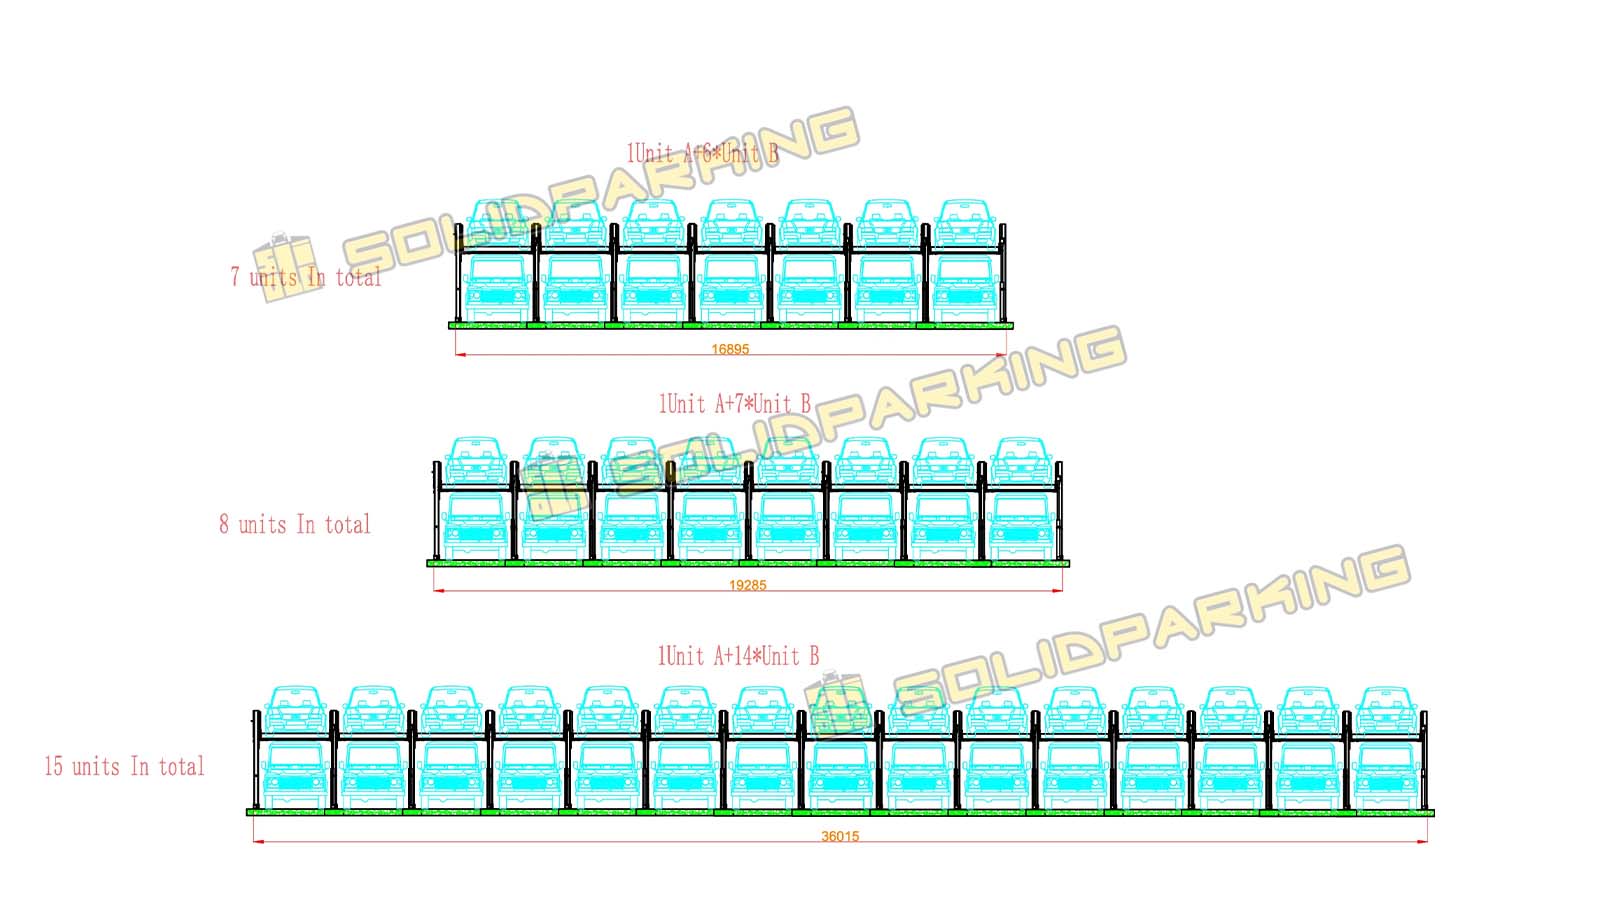
parking space optimization with shared-post parking lift
4. What Matters in the End Is the Number of Usable Parking Rows
This may be the most useful metric for a developer.
A parking plan can show a large number of spaces.
But how many can actually be used efficiently?
That is a different question.
A practical parking position needs reasonable vehicle access, appropriate clearance, workable maneuvering space, and no major conflict with structural or mechanical elements.
So the objective of parking space optimization is not to maximize the number of rectangles on a CAD drawing.
It is to maximize the number of usable parking positions.
That is where vertical parking equipment becomes particularly interesting.
A conventional parking footprint normally accommodates one vehicle.
A stacking system changes the relationship between horizontal footprint and vehicle capacity.
For example, SolidParking’s FP-360X and FP-630 are three-level four-post parking lifts designed to stack vehicles vertically.
The MPS series takes the same principle further into multi-level parking, with configurations ranging from three to five levels.
The calculation therefore changes from:
“How many bays fit on this floor?”
to:
“How many vehicles can this parking module support?”
That is a much more meaningful question when land or building footprint is limited.
In multi-level parking facilities, accessibility should be considered as part of the overall layout rather than added after the parking grid is finalized. The U.S. Access Board provides detailed parking facility accessibility guidelines.
The Right Parking System Depends on What Is Limiting the Project
There is no universal winner.
The best system depends on what is actually constraining the development.
A project may have plenty of parking space but very limited floor-to-floor access.
Another may have adequate circulation but simply need more vehicles within the same footprint.
A third may have a highly constrained site where circulation, structure, and parking density all need to be redesigned together.
That is why equipment selection should follow the planning problem.
When the Main Issue Is Compact Parking Bays
Consider the TP Series for individual parking positions and compact vertical storage.
This is particularly relevant for residential garages, smaller parking projects, and layouts where several adjacent lifts can be coordinated using shared posts.
When the Main Issue Is Vertical Vehicle Access
Consider S-VTS when the project needs a platform-based solution for moving vehicles between levels and the conventional ramp arrangement is creating problems for the overall floor plan.
When the Main Issue Is Multi-Level Vehicle Storage
Consider FP-360X, FP-630, or MPS when the project has sufficient vertical clearance and the main objective is to increase the number of vehicles stored within a limited footprint.
When the Project Is Large and Density Becomes the Main Concern
Consider SSP, ASP, or other automated parking systems when the development needs to optimize parking capacity and vehicle circulation as one integrated system.
Parking Space Optimization Should Be Measured by More Than Floor Area
For developers and contractors, the most useful parking calculation may not simply be:
Parking area ÷ parking bay size
A better approach is to evaluate:
Usable parking capacity ÷ total project footprint
This broader view of parking space optimization forces the project team to look at everything competing for space within the parking garage layout:
Vehicle circulation.
Parking bays.
Ramps.
Columns.
Structural openings.
Mechanical equipment.
Pedestrian routes.
Access zones.
Each of these elements takes up part of the available floor area, but not all of them contribute directly to parking capacity. That is why simply counting parking bays can give a misleading picture of how efficient a parking garage design actually is.
A parking garage becomes more efficient when these elements support each other rather than compete with each other. A well-coordinated parking structure design should allow the parking module, circulation paths, structural grid, and access requirements to work together.
This is especially important when evaluating usable parking spaces rather than theoretical spaces shown on an initial plan. A layout with fewer theoretical bays can sometimes deliver better overall efficiency when vehicles can circulate more easily and a larger percentage of the floor remains usable for parking.
That is why a good parking garage layout is less about squeezing in one more parking space and more about protecting the efficiency of the entire parking module.
Ultimately, parking space optimization is not just a matter of fitting more cars into a fixed area. It is about getting more usable parking capacity from the complete project footprint.
Final Planning Checklist
Before finalizing a parking garage layout, developers and contractors should ask:
Can the parking garage circulation system work without creating unnecessary conflicts between vehicles, parking bays, pedestrian routes, and access areas?
Can the parking bay layout repeat efficiently across the floor without leaving irregular or unusable areas?
Are columns and other structural elements coordinated with the parking module and structural grid?
Can the parking equipment be integrated into the parking garage design before the structural design is finalized?
How many parking positions are genuinely usable after circulation, columns, ramps, access zones, and structural requirements are accounted for?
Is the project optimizing floor area, or is it optimizing actual parking capacity?
These questions shift the focus from individual components to the performance of the entire parking structure design.
A parking garage can have a compact footprint and still perform poorly if too much space is lost to circulation, awkward column locations, oversized access areas, or disconnected parking modules. On the other hand, a well-coordinated parking layout design can sometimes make better use of the same floor area without simply trying to reduce every dimension.
That distinction becomes especially important when comparing conventional parking layouts with mechanical or automated parking systems. The relevant question is not only how large a piece of equipment is, but how that equipment changes the relationship between parking bays, vehicle circulation, structural planning, and usable parking spaces.
The last distinction is critical.
Parking space optimization is not simply about using less space.
It is about making more of the available space function as parking.
That means looking beyond the size of individual parking stalls and evaluating the complete parking module: circulation, parking bay layout, structural grid, ramps, access requirements, and parking equipment.
And that is ultimately what a successful parking garage layout should achieve — not just more spaces on paper, but more usable parking capacity within the actual project footprint.
Parking Equipment Guide
| Planning Problem | Recommended SolidParking System | Main Planning Benefit | Typical Application |
|---|---|---|---|
| Limited space within individual parking bays | TP Series | Vertical storage within the parking bay | Residential garages, small commercial projects |
| Multiple adjacent lifts create unnecessary structural footprint | TP-270 / TP-270H / TP-320 | Shared-post configuration and compact arrangement | Multi-bay parking areas |
| Front parking/access area needs to remain open | CPS-2 | Rear-supported cantilever configuration | Urban residential, townhouse, premium garages |
| Floor-to-floor vehicle movement is difficult to integrate | S-VTS | Platform-based vertical vehicle access | Basement, showroom, urban projects |
| One parking footprint needs multiple vehicle levels | FP-360X / FP-630 | Vertical parking capacity | Dealerships, residential, commercial projects |
| Multiple parking levels are required | MPS | Multi-level vehicle storage | Constrained residential and commercial sites |
| Circulation and parking density need to be optimized together | SSP / ASP | Reduced conventional circulation and higher density | Large-scale developments |
| Maximum vertical parking density is required | ATP / Automated Parking Systems | High-density land utilization | Urban and high-value developments |
For this article, the strongest product emphasis should be on TP Series, S-VTS, and then FP/MPS/SSP/ASP as the project scale increases. F-VTS should stay out of the main product recommendation here because its primary role is vehicle transportation between levels, not parking space optimization.