
Four Post Lifting Platform: 7 Powerful Ways to Move Vehicles Floor-to-Floor
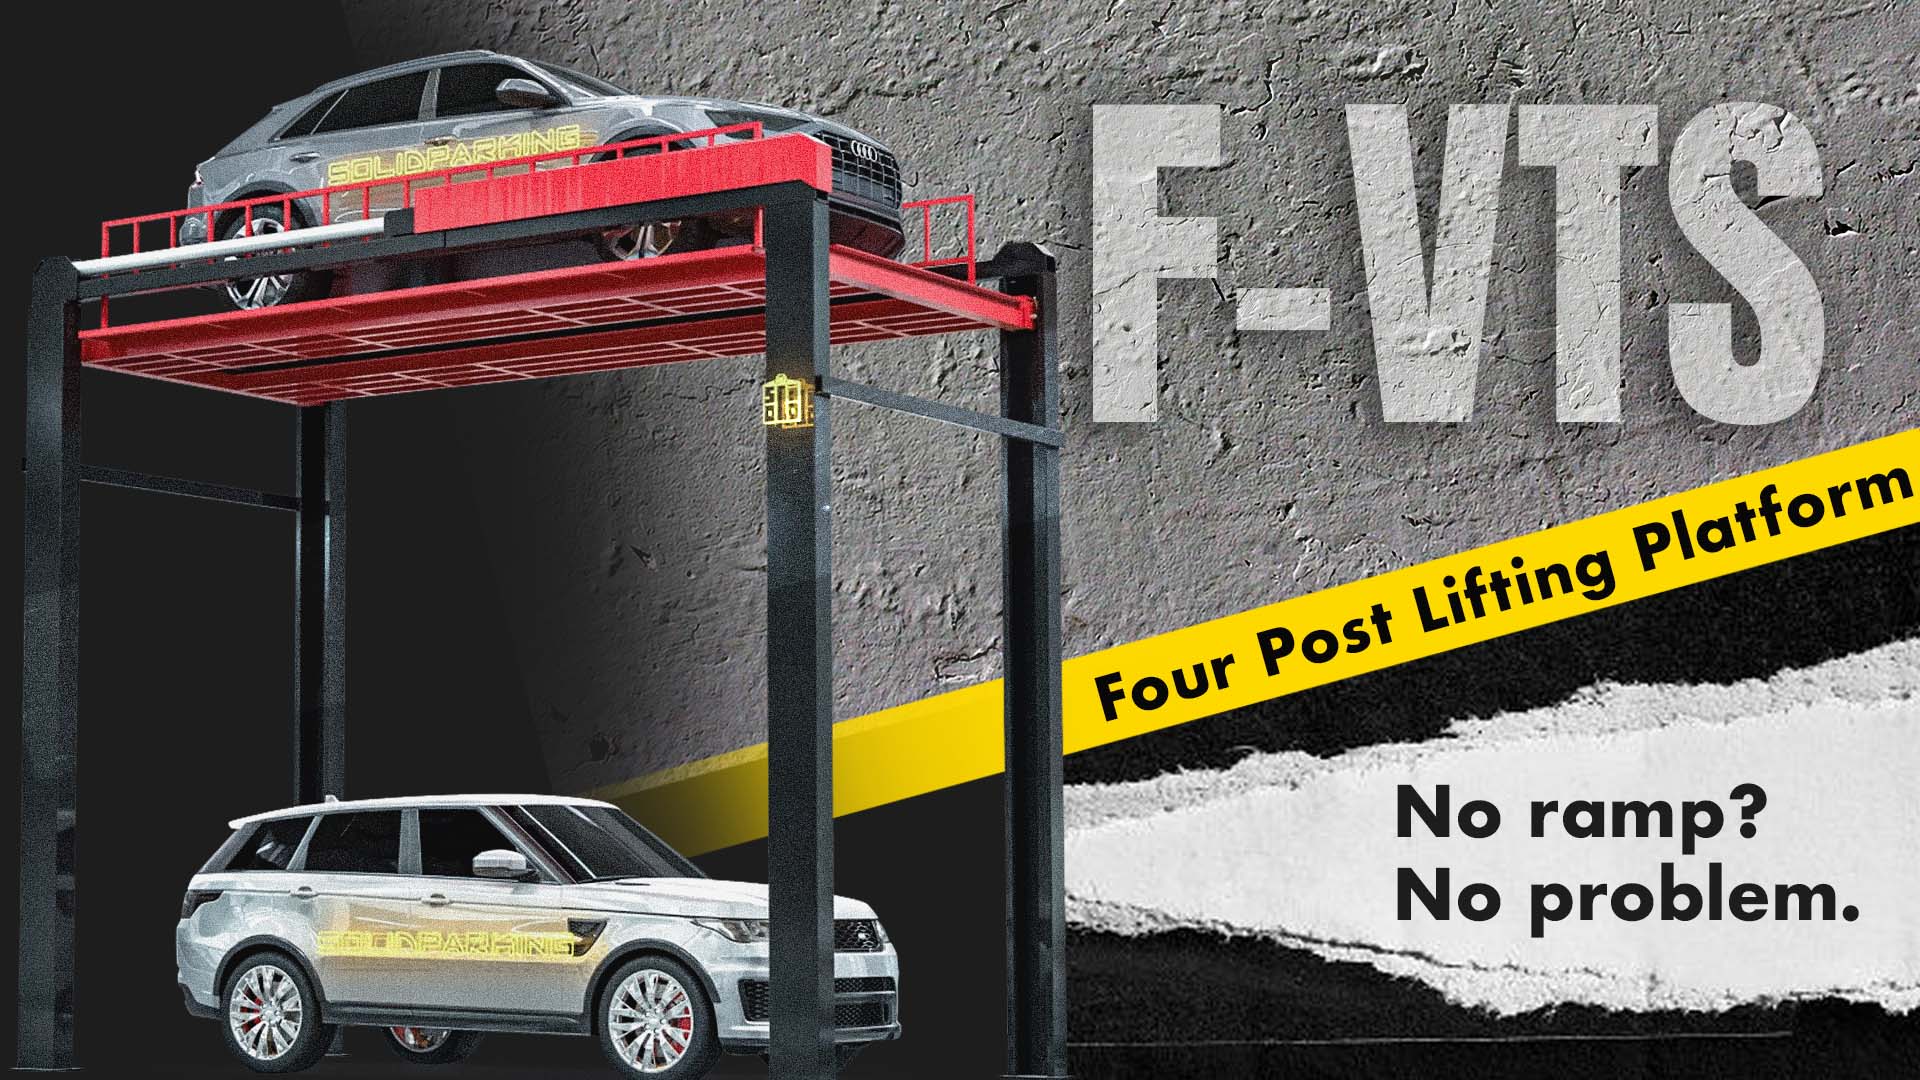
Moving a car from a basement to ground level sounds simple—until you realize the building has no ramp, or there simply isn’t enough horizontal space to build one.
That is where a Four Post Lifting Platform becomes interesting.
Instead of creating a long slope for vehicles to travel between levels, a hydraulic platform can move the vehicle vertically.
It changes the basic question from:
“Where can we fit a ramp?”
to:
“How can we use the vertical space we already have?”
This distinction matters because a vehicle transport platform is not simply another version of a parking lift. Its primary job is to move vehicles or heavy loads between building levels, rather than permanently stack vehicles in one parking space.
What Is a Four Post Lifting Platform?
A Four Post Lifting Platform is essentially a hydraulic vertical platform designed to transport vehicles between different elevations.
The four-post structure supports a drive-on platform, while the hydraulic lifting system raises or lowers the platform to the required level.
In practical terms, think of it as somewhere between a:
- vehicle elevator
- hydraulic platform lift
- heavy-duty vehicle transport system
The important difference is its purpose.
A conventional four post parking lift is mainly designed to answer:
How can I store more vehicles in the same footprint?
A vehicle transport platform answers:
How can I move this vehicle from one floor to another?
That difference sounds small, but it changes almost everything about how the equipment should be selected.
For example, SolidParking’s conventional four post parking lifts are positioned primarily around vehicle storage, parking and maintenance.
A floor-to-floor transport application has a different starting point.
The Ramp Problem: When Horizontal Space Is More Valuable Than Vertical Space
A ramp is the obvious way to connect two vehicle-accessible levels.
But ramps require something many buildings don’t have enough of:
horizontal distance.
Suppose a project needs to connect:
Ground Floor → Basement
The greater the vertical difference, the more horizontal space the ramp may consume.
And that space has an opportunity cost.
It could otherwise be used for:
- parking
- storage
- retail
- circulation
- landscaping
- building services
- usable garage area
This is why the Floor-to-Floor concept is important.
A hydraulic platform doesn’t eliminate the need to think about vehicle circulation or building access. Instead, it provides another way to handle the vertical portion of vehicle movement.
In simple terms:
Ramp = horizontal movement
Four Post Lifting Platform = vertical movement
That makes the system particularly interesting for projects where the site has more usable vertical space than horizontal space.
Four Posts Car Lifts Explained: 7 Smart Reasons These Vehicle Transportation Platforms Are Redefining Modern Parking Design
7 Practical Applications for a Four Post Lifting Platform
1. Basement Garages Without a Long Ramp
This is probably the easiest application to understand.
Imagine a property where the garage is located one level below the street.
A conventional solution would require a vehicle ramp.
But what happens when the site is narrow?
Or when the building is already constructed?
Or when creating a ramp would consume too much usable floor area?
A Four Post Lifting Platform can provide a different approach:
Street Level
↓
Vehicle Platform
↓
Basement Garage
The vehicle drives onto the platform, the platform rises or lowers, and the vehicle exits at the required level.
This can be particularly relevant to:
- urban garages
- basement parking
- retrofit projects
- limited-site developments
- private garages
- split-level buildings
The key is not simply that the platform “saves space.”
The more useful way to think about it is:
It can reduce the amount of horizontal circulation space required for vertical vehicle movement.
2. Car Showrooms With Underground Inventory
A showroom is another interesting application.
The customer sees the finished display floor.
But the dealership may need additional vehicle inventory somewhere else.
For example:
Ground Floor
Showroom
↓
B1
Vehicle storage
Now the building has a straightforward operational problem:
How do you move the cars between the two levels?
If there is no practical ramp, a vehicle transport platform can become part of the building’s logistics system.
This is particularly relevant to:
- luxury car dealerships
- collector car showrooms
- automotive galleries
- multi-level vehicle displays
The equipment is not being used primarily to create another parking space.
It is being used to connect two parts of the building.
3. Private Garages and Car Collections
The residential application is slightly different.
A homeowner with one or two cars probably does not need a vehicle transport platform.
A collector with a basement garage, however, may have a completely different problem.
Imagine:
Road Level
↓
Private Garage
↓
Car Collection Room
The challenge isn’t necessarily parking capacity.
It is access.
A collector may want the vehicle stored below the main living level without dedicating a large section of the property to a conventional ramp.
This is where the Floor-to-Floor concept becomes more relevant than the traditional “car lift” concept.
4. Split-Level Buildings
Not every building has perfectly aligned floors.
Some properties have:
- split-level garages
- different finished floor elevations
- multiple underground levels
- mixed-use spaces
- commercial and storage floors
A platform lift can be designed around the actual vertical travel required by the project.
That is why these systems are better treated as project-based equipment, rather than simply selecting a standard lift from a catalog.
The required platform size, travel height, load capacity and access arrangement all depend on the building.
5. Vehicle + Heavy Goods Transport
Another point that is easy to overlook:
A four-post hydraulic platform doesn’t have to be limited to passenger cars.
Depending on the design, load rating and applicable regulations, the same basic concept can be considered for moving:
- vehicles
- machinery
- equipment
- heavy goods
This opens the door to applications beyond traditional parking.
For example:
Warehouse Ground Floor
↓
Mezzanine
↓
Storage Level
The question becomes less about “parking equipment” and more about vertical material and vehicle transportation.
That distinction is particularly important when evaluating a project outside the automotive sector.
6. Retrofit Projects
New buildings have an advantage: the architect can plan the ramp, shaft, parking layout and structural requirements from the beginning.
Existing buildings are different.
The structure already exists.
The available space is already constrained.
And changing the building circulation may be expensive.
That makes retrofit projects an interesting application for a customized vehicle platform.
But retrofit does not mean the equipment can simply be dropped into any available opening.
The existing structure still needs to be evaluated.
Before specifying a platform, the project team should understand:
- slab condition
- foundation
- pit requirements
- floor-to-floor height
- vehicle dimensions
- access geometry
- electrical supply
- local approval requirements
The equipment should be designed around the building—not the other way around.
7. Projects Where Every Square Meter Matters
This is perhaps the broadest application.
A project does not necessarily need to have a “small site” to benefit from vertical vehicle transportation.
The real issue may simply be that the horizontal space has a higher value.
For example, a developer may prefer to use floor area for:
Parking + retail + storage + circulation
rather than:
Parking + a large vehicle ramp
In that situation, vertical vehicle transportation becomes a space-planning decision rather than simply an equipment decision.
Four Post Lifting Platform vs. Four-Post Parking Lift
This is one of the most important distinctions to understand.
They may both have four posts.
They may both use hydraulic lifting.
They may both carry vehicles.
But they solve different problems.
| Four-Post Parking Lift | Four Post Lifting Platform | |
|---|---|---|
| Primary purpose | Vehicle storage | Floor-to-floor transportation |
| Main question | How do I store more cars? | How do I move a car between levels? |
| Vertical movement | Usually within parking/storage configuration | Core function |
| Ramp replacement | Not the primary purpose | Potentially a key application |
| Basement access | Secondary application | Major application |
| Showroom transport | Possible | Strong application |
| Goods transport | Generally not the main use | Possible depending on design |
| Customization | Important | Critical |
| Project engineering | Required | Especially important |
For example, SolidParking’s FP-360 is positioned as a four-post car parking lift for storage and maintenance, while its automated parking systems focus on increasing parking density.
So the simplest rule is:
Parking problem → Parking Lift
Floor-to-floor transportation problem → Vehicle Transport Platform
High-density parking problem → Automated Parking
What About a Car Elevator?
This is where terminology gets confusing.
A customer may search for:
- car elevator
- vehicle elevator
- vehicle lift
- car lift
- platform lift
- vertical car lift
- hydraulic car elevator
- vehicle transport lift
These terms can overlap in everyday language, but they should not automatically be treated as technically identical.
For content and sales communication, a more precise description is:
A four-post hydraulic vehicle transport platform designed to move vehicles between building levels.
That sentence explains the application without relying on the potentially broader meaning of “car elevator.”
And for North American projects, terminology matters even more because the applicable code and approval path can depend on how the equipment is classified and used.
What Should You Check Before Buying One?
This is where many Four Post Lifting Platform inquiries become too vague.
A customer might say:
“I need a 5-ton car lift.”
But that alone is not enough information to design a Four Post Lifting Platform for floor-to-floor vehicle transportation.
Unlike a standard parking lift, a project-based vehicle transport platform needs to be matched to the actual vehicle, lifting travel, building layout, access method and structural conditions.
At minimum, the project team needs the following information.
1. Vehicle Weight for the Four Post Lifting Platform
Start with the gross vehicle weight, not just the vehicle model.
A sedan, large SUV, pickup truck and EV can have very different weights. This information is essential when determining the required capacity of a Four Post Lifting Platform.
The rated capacity should not be selected by simply matching the vehicle’s weight to the nominal lift capacity.
The final platform design needs to account for the complete load condition and appropriate engineering and safety requirements.
2. Vehicle Dimensions and Platform Size
Record:
Vehicle length
Vehicle width
Vehicle height
Gross vehicle weight
For projects involving multiple vehicle types, the Four Post Lifting Platform should generally be designed around the largest expected vehicle rather than the average one.
A platform that comfortably accommodates a sedan may not provide sufficient space for a large SUV, pickup truck or other oversized vehicle.
Vehicle dimensions also directly affect the required platform size, clearance and vehicle access configuration.
3. Floor-to-Floor Height and Required Lift Travel
For a Four Post Lifting Platform, the required vertical travel is one of the most important project measurements.
Don’t simply tell the manufacturer:
“The basement is about 10 feet down.”
Provide the actual vertical distance between the relevant finished floor levels.
For example:
Ground Floor → B1: 3,200 mm
B1 → B2: 3,500 mm
The required floor-to-floor height directly affects the Four Post Lifting Platform configuration, including lift travel, structural design and overall project layout.
4. Available Platform and Shaft Dimensions
Vehicle width is not the same as the required platform or shaft width.
When planning a Four Post Lifting Platform, the project team also needs to consider:
Side clearance
Wheel positioning
Four-post structure
Guardrails or safety protection
Ramp arrangement
Entry and exit geometry
Door or opening dimensions
Surrounding structural elements
This is why the final dimensions of a Four Post Lifting Platform should be determined from the complete project layout—not from vehicle dimensions alone.
5. Pit Conditions
Pit requirements should always be treated as a project-specific consideration.
Some Four Post Lifting Platform projects may include an existing pit. Others may require a new pit, while some sites may have structural limitations that affect whether a pit can be created at all.
The required pit depth can depend on factors such as:
Platform configuration
Finished floor level
Vehicle access requirements
Structural design
Site conditions
For this reason, there should be no assumption that every Four Post Lifting Platform requires the same pit depth.
6. How Will the Vehicle Enter and Exit the Four Post Lifting Platform?
This question is often overlooked.
Is the vehicle movement:
Straight-through?
Same-side entry and exit?
90-degree turning access?
The answer can directly affect the Four Post Lifting Platform layout, platform orientation, ramp configuration and overall vehicle traffic flow.
Instead of simply asking:
“Do you need a ramp?”
A better question is:
“How will the vehicle enter and exit the Four Post Lifting Platform?”
That gives the engineering team much more useful information when developing the layout.
7. Foundation and Structural Conditions
A Four Post Lifting Platform should never be selected based on lifting capacity alone.
For a new building, the platform and its supporting structure can potentially be incorporated into the project design from the beginning.
For a retrofit project, however, the existing structure needs to be evaluated before the final configuration is confirmed.
Useful information includes:
Slab thickness
Concrete condition
Reinforcement information
Foundation drawings
Load-bearing information
Existing pit conditions
Available installation space
The building must be capable of accommodating the Four Post Lifting Platform, its operating loads and the project-specific structural requirements.
Before a Four Post Lifting Platform Can Be Designed
In short, “I need a 5-ton car lift” is only the beginning of the conversation.
Before a Four Post Lifting Platform can be properly configured, the project team should understand:
Vehicle + Load + Dimensions + Floor-to-Floor Height + Access + Platform Space + Pit + Structure
Once these details are available, the project can move from a general inquiry to a more meaningful process:
Site Information → Layout Review → Engineering Evaluation → Four Post Lifting Platform Configuration
A Typical F-VTS Configuration
For a project-specific F-VTS configuration, the following figures can be used as a reference point, not as universal installation limits:
| Parameter | Typical / Reference Configuration |
|---|---|
| Structure | Four-post |
| Lifting method | Hydraulic |
| Rated capacity | 5,000 kg reference configuration |
| Series capacity | 8,000 kg depending on project design |
| Vehicle height | 2,200 mm |
| Vehicle width | 2,500 mm |
| Vehicle length | 5,000 mm |
| Lifting speed | About 4 m/min |
| Hydraulic power | 4/5 kW |
| Control voltage | 24V |
| Electrical supply | 3-phase, 50/60 Hz; configurable |
| Control | Push-button / remote-control options |
| Platform | Anti-skid |
| Safety | Limit switches, emergency stop, overload protection, anti-fall protection |
| Ramp | Optional |
| Color | Customizable |
The important word here is reference.
A project-based vehicle transport system should not be sold as if every installation has identical dimensions.
Platform size, lifting height, capacity and structural requirements should be confirmed from the actual site and vehicle requirements.
F-VTS or S-VTS?
If the project requires floor-to-floor vehicle transportation, another question often comes up:
Four-post or scissor type?
The answer isn’t simply that one is “better.”
The geometry of the building matters.
A four-post configuration can make sense when the project prioritizes:
- heavy-duty platform support
- straightforward drive-on access
- vehicle and goods transport
- robust open-platform configuration
A scissor configuration may be attractive where:
- installation geometry is more restrictive
- compact equipment arrangement matters
- a different lifting structure is preferred
- the required lifting height favors that configuration
So the correct question is not:
Which lift is better?
It is:
Which lifting structure fits the load, travel height and building geometry?
What About Safety and North American Compliance?
This is an area where marketing content should be careful.
A CE marking or manufacturer certification should not automatically be presented as proof that a particular installation satisfies every North American requirement.
ASME identifies A17.1/CSA B44 as the major North American safety code framework for elevators, escalators and related conveyances, covering areas including design, construction, installation, operation, inspection, testing, maintenance and repair.
At the same time, the exact requirements for a project depend on the equipment’s application, jurisdiction, adopted codes and the authority having jurisdiction (AHJ).
For a North American project, the practical takeaway is simple:
Confirm the applicable local code and approval path before finalizing the equipment specification.
This is especially important for projects involving new construction, major retrofit work or equipment serving multiple building levels.
For reference, the official ASME A17.1 / CSA B44 information is a useful starting point for understanding the North American elevator-code framework.
When Should You Not Choose a Four Post Lifting Platform?
This may be the most useful part of the entire discussion.
If the customer says:
“I just want to stack two cars in my garage.”
Start with a parking lift.
If the customer says:
“I need more parking spaces in a small footprint.”
Look at semi-automated or automated parking systems.
SolidParking’s automated parking range, for example, includes puzzle, shuttle, tower and AGV configurations designed around higher parking density.
But if the customer says:
“I need to move a car from the basement to the ground floor.”
Now you’re talking about a different problem.
And if they add:
“There isn’t enough room for a ramp.”
That’s when a Four Post Lifting Platform becomes particularly relevant.
The 10 Questions to Ask Before You Quote
If you’re evaluating a project, these ten questions are a much better starting point than simply asking for the desired lifting capacity:
- What vehicle are you transporting?
- What is the vehicle’s gross weight?
- What are the vehicle’s length, width and height?
- What is the required floor-to-floor travel height?
- How many building levels does the vehicle need to travel between?
- What platform or shaft space is available?
- Is there an existing pit? If so, what is its depth?
- What is the existing slab and foundation condition?
- How will the vehicle enter and exit the platform?
- What local electrical, building-code and approval requirements apply?
Once these questions are answered, the project can move from:
Inquiry
→ Site evaluation
→ Layout
→ Engineering review
→ Quotation
That’s a much more reliable process than choosing a lift based on tonnage alone.
The Real Value Isn't the 5-Ton Rating
It’s tempting to market a vehicle transport platform through numbers:
5,000 kg
Hydraulic
Four posts
4 m/min
Those numbers matter.
But they don’t explain why someone needs the equipment.
The bigger idea is simpler:
When you don’t have enough horizontal space for a ramp, move the vehicle vertically instead.
That is the value of a Floor-to-Floor vehicle transport system.
The platform connects different parts of a building without turning the entire project into a ramp-design exercise.
And because every building is different, the best system isn’t necessarily the one with the biggest capacity.
It is the one that fits:
the vehicle + the building + the travel height + the access path + the local requirements.
Final Takeaway
A Four Post Lifting Platform isn’t primarily about storing more cars.
It is about moving vehicles vertically.
That makes it worth considering when:
- a basement needs vehicle access
- a showroom has multiple vehicle levels
- a private garage has no practical ramp
- an existing building cannot easily accommodate a long slope
- vehicles or heavy goods need to move between floors
- horizontal space is more valuable than vertical space
The first question shouldn’t be:
“Which lift should I buy?”
It should be:
“What is the building trying to make the vehicle do?”
Once that is clear, the equipment choice becomes much easier.
Need to know whether a Four Post Lifting Platform fits your project? Start with the vehicle dimensions, gross weight, floor-to-floor height and a basic site layout. Those four pieces of information are usually far more useful than simply saying, “I need a 5-ton car lift.”