
Low Ceiling Garage Explained: How to Measure Height, Calculate Safe Clearance & Plan the Right Parking Solution (2026)
2026-07-31
low ceiling garage measure

A low ceiling garage is often misunderstood.

Many people believe a garage becomes “low ceiling” simply because the ceiling height is below a certain number.

For example:

  • 8 feet is low.
  • 10 feet is enough.
  • 12 feet is ideal.

However, these statements are incomplete.

When planning a parking lift, the most important measurement is not only the distance from the floor to the ceiling.

The real question is:

How much usable vertical clearance remains after considering the vehicle, parking equipment, and required safety space?

A garage with limited height may still support a parking solution, while a taller garage may become unsuitable because of structural beams, garage doors, lighting systems, or oversized vehicles.

Understanding how to evaluate a low ceiling garage correctly is the first step toward safe and efficient parking planning.

What Is Considered a Low Ceiling Garage?

A Low Ceiling Garage Is Defined by Usable Space, Not Just Height

There is no universal measurement that defines every low ceiling garage.

The reason is simple:

Different vehicles, parking systems, and garage layouts require different amounts of vertical space.

A 7-foot garage and a 9-foot garage may both become challenging depending on:

  • vehicle size
  • parking lift design
  • ceiling obstructions
  • required operating clearance

A more practical definition is:

A low ceiling garage is a space where available vertical clearance limits the safe installation, operation, or selection of a parking lift system.

This definition focuses on the actual planning challenge rather than an arbitrary height number.

Typical Garage Ceiling Height Reference

Garage TypeApproximate HeightCommon Situation
Very low ceilingBelow 7 ft (2100 mm)Older homes, basement garages
Low ceiling7–8 ft (2100–2400 mm)Compact residential garages
Standard residential8–10 ft (2400–3000 mm)Most modern homes
High ceiling10 ft+ (3000 mm+)Luxury garages, commercial applications

These numbers help provide context, but they should not be used as the only deciding factor.

A successful parking lift installation requires a complete clearance calculation.

Why Garage Ceiling Height Alone Is Not Enough

One of the most common mistakes in parking lift planning is measuring only:

Floor-to-ceiling height.

This measurement does not represent the actual available space.

A garage may have:

  • a 9-foot ceiling
  • a large SUV
  • a garage door opener hanging from the ceiling
  • lighting fixtures below the ceiling

The available clearance is much less than the original measurement suggests.

parking lift installation requirements

Garage Ceiling Height vs Usable Clearance
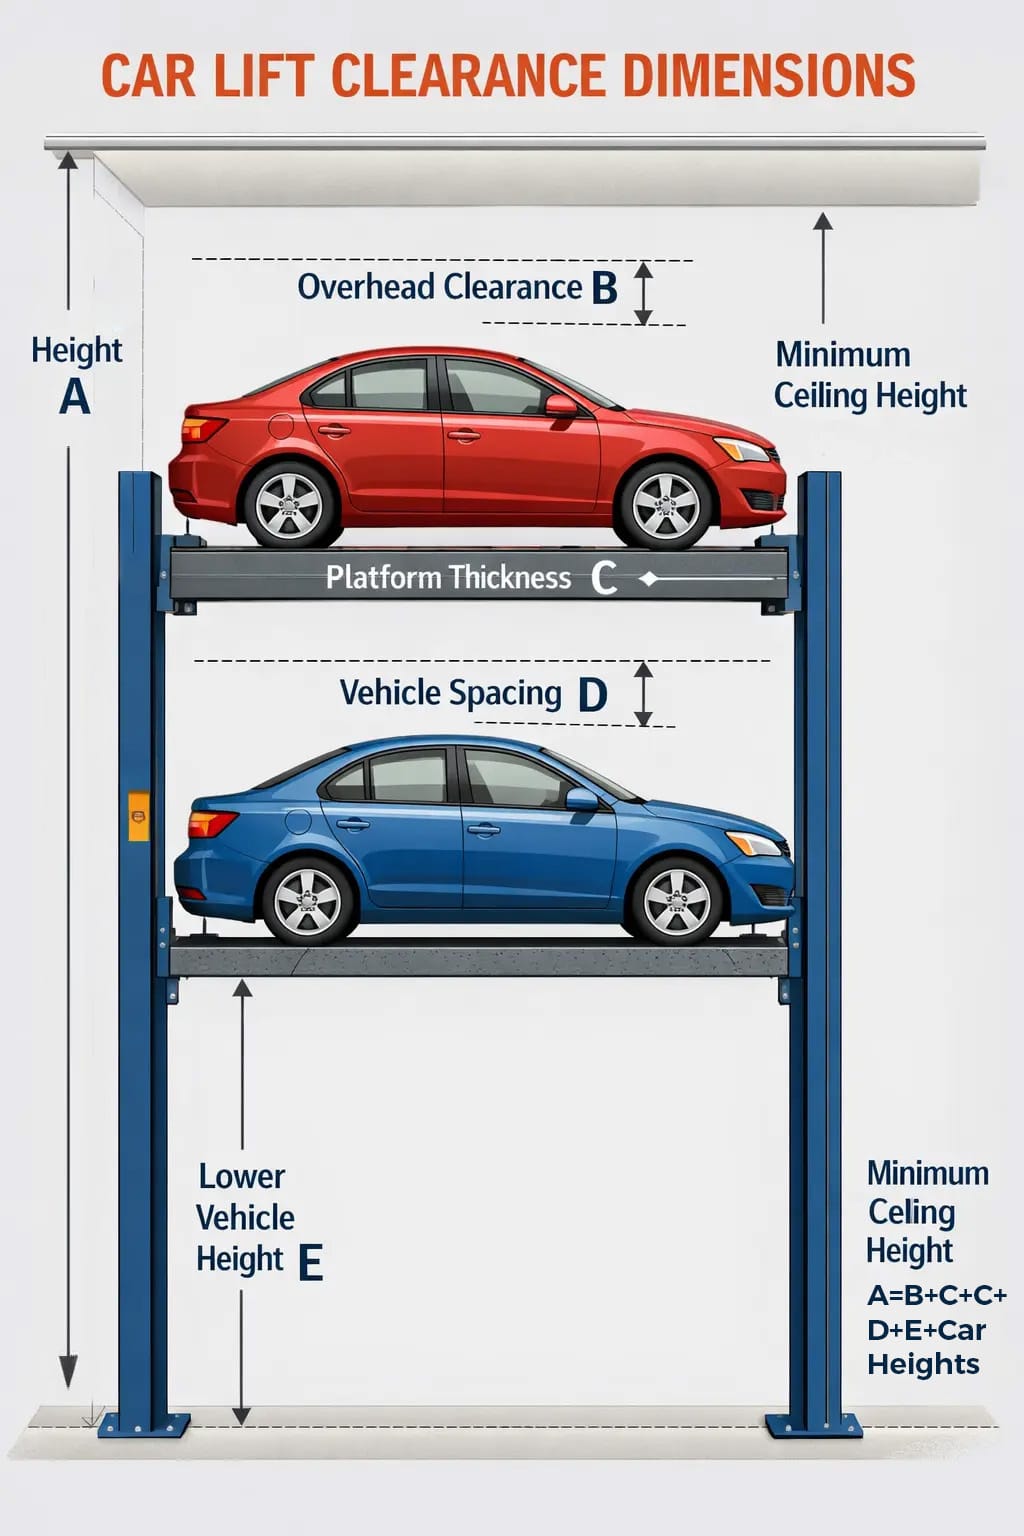
When evaluating a parking lift, think in terms of usable vertical clearance.

The basic calculation is:

Usable Vertical Clearance

=

Garage Ceiling Height

Vehicle Height

Parking Lift Structure Height

Required Safety Clearance

Every part of this calculation matters.

low ceiling garage height measurement for parking lift planning

Example:

A homeowner may have:

Garage height:

108 inches

Vehicle height:

76 inches

Remaining space:

32 inches

At first glance, this seems acceptable.

However, after considering:

  • platform thickness
  • mechanical components
  • ceiling fixtures
  • safety allowance

the usable clearance may be significantly reduced.

This is why professional planning always looks beyond the basic ceiling measurement.

parking lift dimensions

How to Measure a Garage for a Parking Lift

Before selecting any parking solution, accurate measurement should come first.

Step 1: Measure the Lowest Ceiling Point

Do not measure the highest point of the garage.

Measure the lowest obstruction.

Check:

  • ceiling beams
  • pipes
  • ventilation ducts
  • lights
  • garage door opener
  • storage systems

The lowest point determines the real limitation.

Step 2: Measure the Actual Vehicle Height

Vehicle specifications are only the starting point.

Consider real-world conditions:

  • roof antennas
  • roof racks
  • roof boxes
  • modified suspension
  • larger tires

A vehicle that fits on paper may require additional clearance in reality.

Step 3: Consider the Parking Lift Structure

A parking lift is not a flat platform.

The system itself requires space for:

  • lifting mechanism
  • safety locks
  • structural components
  • moving parts
  • platform thickness

Ignoring equipment dimensions can lead to incorrect planning.

Step 4: Consider Future Vehicle Changes

Garage planning should not only consider today’s vehicle.

Many homeowners upgrade from:

  • sedan → SUV
  • gasoline vehicle → EV
  • compact vehicle → larger family vehicle

A parking solution should provide enough flexibility for future needs.

Understanding Safe Clearance and Parking Lift Safety

Minimum Clearance Does Not Always Mean Safe Clearance

This is one of the most important concepts in parking lift planning.

A system may technically fit inside a garage.

But technical fit does not always equal a good installation.

Parking lift safety depends on having enough clearance for:

  • vehicle movement
  • equipment operation
  • human access
  • long-term reliability

Why Safety Clearance Matters

1. Vehicle Movement

Vehicles are not perfectly stationary objects.

During parking operations, consider:

  • entering and exiting the vehicle
  • opening doors
  • vehicle positioning
  • roof accessories

A few inches of additional space can make a significant difference in daily usability.

2. Mechanical Operation

Parking lifts include moving mechanical components.

The system requires tolerance for:

  • stopping position
  • alignment
  • normal operation movement
  • mechanical adjustment

A design with zero clearance creates unnecessary risk.

3. Human Access

A parking area is also a working environment.

People may need to:

  • access vehicles
  • inspect equipment
  • perform maintenance

Safe planning should consider human movement, not only vehicle storage.

How Low Ceiling Conditions Affect Parking Lift Planning

A low ceiling garage does not automatically mean that parking solutions are impossible.

The correct approach depends on the type and degree of limitation.

Situation 1: Slightly Limited Ceiling Height

Some garages are only slightly restricted.

For example:

  • older residential garages
  • attached garages
  • compact spaces

The challenge is usually optimizing available vertical space.

Planning considerations include:

  • vehicle selection
  • lift configuration
  • required clearance
  • daily usability

Situation 2: Large Vehicle in a Limited Garage

Sometimes the problem is not the garage.

The problem is the vehicle size.

A garage may have reasonable height, but vehicles such as:

  • full-size SUVs
  • pickup trucks
  • large EVs

require more vertical clearance.

The correct solution starts with understanding the complete vehicle profile.

Situation 3: Extremely Low Ceiling Garage

Some spaces have severe height limitations:

  • basement garages
  • older buildings
  • underground parking areas

In these situations, traditional above-ground solutions may not provide enough clearance.

This is where alternative planning approaches may become necessary.

Choosing the Right Parking Solution for Limited Vertical Space

The goal of parking lift planning is not simply maximizing lifting height.

The goal is:

Creating safe parking capacity within the available space.

Different situations may require different approaches:

Optimize the Existing Vertical Space

For moderately limited garages, careful planning can improve efficiency.

Consider:

  • accurate measurements
  • correct vehicle positioning
  • efficient parking layout
  • appropriate system selection

Consider Lower-Profile Parking Solutions

Some parking configurations are designed to reduce vertical requirements.

The best choice depends on:

  • available height
  • vehicle dimensions
  • parking goals
  • installation conditions

When a Pit Parking System Makes Sense

When ceiling height cannot be increased, one possible approach is:

Use the space below the vehicle instead of above it.

A pit-based parking system reduces above-ground height requirements by moving part of the parking mechanism below floor level.

This approach can be useful for:

  • basement garages
  • buildings with fixed ceiling heights
  • projects where vertical expansion is impossible

However, Pit Systems Require Additional Planning

A pit solution is not simply a lower version of a standard parking lift.

It introduces additional construction requirements:

  • excavation
  • waterproofing
  • drainage
  • structural preparation
  • local construction approvals

A pit system solves a vertical space challenge, but it creates additional below-ground considerations.

More insight of pit parking systems:

PTP-2 Pit Parking Lift: The Smart Underground Storage Choice for Developers

7 Design Insights on Semi-Automatic Pit Parking Lifts: A Future-Ready Solution for Urban Architects

Common Mistakes When Planning a Low Ceiling Garage

Mistake 1: Using Only Ceiling Height as the Measurement

A single number does not describe the complete parking environment.

Always calculate usable clearance.

Mistake 2: Ignoring Garage Door Clearance

The garage door opening system often reduces available height.

Check:

  • door tracks
  • opener position
  • opening mechanism

Mistake 3: Forgetting Safety Space

A system that barely fits may create operational problems.

Always consider:

  • vehicle clearance
  • mechanical clearance
  • human access

Mistake 4: Selecting Equipment Before Planning the Space

The correct process is:

  1. Understand the garage
  2. Measure the vehicle
  3. Calculate clearance
  4. Review installation requirements
  5. Select the parking solution

This planning approach is explained further in:

The Complete Parking Lift Planning Guide

Low Ceiling Garage Measurement Checklist

Before planning a parking lift, review:

☐ Lowest ceiling height

☐ Garage door clearance

☐ Ceiling obstructions

☐ Vehicle height

☐ Vehicle accessories

☐ Parking lift dimensions

☐ Required safety clearance

☐ Structural requirements

☐ Electrical requirements

☐ Future vehicle needs

Frequently Asked Questions

What height is considered a low ceiling garage?

There is no universal height. A garage becomes a low ceiling garage when available vertical clearance limits safe parking lift installation or operation.

Is an 8-foot garage ceiling enough for a parking lift?

It depends on the vehicle height, parking lift design, and required safety clearance. Ceiling height alone cannot determine suitability.

How much clearance is needed above a parking lift?

The required clearance depends on the vehicle, lift structure, and safety requirements. A proper calculation should include all components involved in operation.

Can a parking lift work in a low ceiling garage?

Yes, depending on the available space and parking system design. Extremely limited spaces may require alternative solutions such as pit-based systems.

Does a low ceiling garage always need a special parking lift?

Not always. Some garages require only careful planning, while others may require specialized solutions based on height limitations.

Conclusion

A low ceiling garage is not defined by one specific measurement.

The real limitation is the amount of safe, usable vertical clearance available after considering:

  • garage ceiling height
  • vehicle dimensions
  • parking equipment
  • safety requirements

Before installing a parking lift, accurate measurement and proper planning are more important than simply choosing a product.

A successful parking solution begins with understanding the space first.

qrcode