
Automated Tower Parking: How Vertical Solutions Are Redefining Better City Living in 2025

Automated Tower Parking: 7 Critical Site Planning Checks
Automated tower parking is a vertical parking solution that stores vehicles in a compact tower structure and moves them between a designated transfer area and assigned parking positions. For real estate developers, architects, contractors, and parking consultants, its value depends on more than the number of vehicles that can fit on a site. Building height, vehicle dimensions, access arrangements, retrieval demand, structural coordination, and operating costs all influence whether a tower parking system is suitable for a project.
Unlike conventional parking garages, automated tower parking uses mechanical equipment to move vehicles within the structure, reducing the need for drivers to travel through internal ramps and parking aisles. This arrangement can be useful on sites where land is limited, but the final capacity and project economics depend on the specific design.
This guide covers seven critical checks to make before selecting an automated tower parking system, from site suitability and capacity planning to operating performance, cost, and long-term maintenance.
1. Check Whether Automated Tower Parking Fits the Site
Automated tower parking is worth evaluating when a project has limited ground area, a suitable vertical envelope, and a parking demand that can be served by an automated transfer process.
Potential applications include:
Urban commercial developments with limited space for conventional parking aisles.
Residential or mixed-use projects with a defined parking requirement.
Commercial properties where the site layout makes ramp-based parking difficult.
Projects that need to preserve more ground-level area for other uses.
However, a small site does not automatically make a tower system the best solution. The site must accommodate the tower structure, vehicle transfer area, entrance and exit arrangements, equipment access, and any required circulation or waiting space.
Before comparing equipment, prepare a site plan showing the available footprint, property boundaries, access roads, adjacent buildings, and any known restrictions.
The initial question is not simply how many cars can be stacked vertically. It is whether the complete installation can fit and operate within the actual site constraints.
2. Confirm Building Height, Structure, and Access Requirements
A tower parking system uses vertical space, so the available height is a major factor in determining its configuration and potential capacity.
Building Height and Clearances
Confirm the usable height available for the equipment, including any restrictions created by roof structures, beams, mechanical services, neighboring buildings, or planning regulations.
Do not treat the total building height as entirely usable parking height. The lifting mechanism, vehicle envelope, structural members, and required clearances all need to be considered in the coordinated design.
Structural and Foundation Coordination
The proposed equipment must be evaluated against the building’s structural design and foundation conditions. Project teams should request the manufacturer’s equipment loads, support and connection details, required openings, and relevant foundation information before finalizing the structural layout.
Generic concrete thickness recommendations are not a substitute for project-specific engineering review.
Vehicle Entry and Transfer Area
The transfer area needs sufficient space for the permitted vehicle to enter, stop, and be handed over to the equipment safely.
Check the vehicle approach, turning and positioning requirements, entry and exit direction, and potential interaction with pedestrian routes or public traffic. Depending on the project, the design may also need space for vehicles waiting to enter or for users collecting vehicles.
For architects and contractors, these requirements should be coordinated early rather than added after the tower footprint has been fixed.
3. Calculate Capacity from the Complete Layout
One of the main reasons developers evaluate automated tower parking is the potential to accommodate vehicles within a limited footprint. However, the capacity advantage varies by system configuration and site conditions.
A fair comparison should use the same site boundary and account for the complete parking arrangement, not only the number of vehicles stored inside the tower.
When comparing automated tower parking with a conventional garage, consider:
The number of usable parking spaces.
The total footprint occupied by the parking structure.
The space required for vehicle access and transfer.
Required circulation, waiting, and collection areas.
Structural and building-service requirements.
Applicable parking dimensions and accessibility requirements.
A tower may reduce the need for internal driving aisles and ramps, but the transfer area and equipment layout still occupy space. The resulting capacity advantage should therefore be calculated from an actual layout.
For an early feasibility review, compare the proposed automated arrangement with a conventional parking layout on the same site. This provides a more useful basis for assessing parking density than applying a universal multiplier such as “two or three times more spaces.”
4. Evaluate Vehicle Retrieval Time and Peak Demand
Parking capacity and retrieval performance are different design considerations.
An automated tower parking system may reduce the need for drivers to search for spaces or navigate internal ramps. However, users must still wait while the system retrieves their vehicles, and the actual waiting time depends on the equipment and operating conditions.
Before selecting a configuration, establish:
The expected number of vehicle entries and retrieval requests.
The busiest arrival and departure periods.
Whether several users may request vehicles at the same time.
The distribution of vehicles across storage positions.
The required service level for residents, employees, visitors, or customers.
The expected effect of equipment inspection or downtime.
Ask the manufacturer to evaluate the proposed storage arrangement against the project’s expected demand. Where possible, request a documented performance estimate based on the intended configuration and operating assumptions.
Avoid relying on a single advertised retrieval time as a guarantee for all storage positions and traffic conditions.
For office, residential, and mixed-use developments, this assessment can help determine whether the proposed tower configuration meets the practical expectations of its users.
5. Review Safety, User Access, and Building Interfaces
Automated tower parking separates drivers from much of the internal vehicle storage and movement area. Nevertheless, safe operation depends on the complete system design, installation, operating procedures, and maintenance plan.
During project review, confirm the following:
Equipment and Transfer-Area Safeguards
Request the manufacturer’s documentation covering the configured interlocks, vehicle-position detection, access controls, emergency procedures, and other applicable safeguards.
The specific safety functions vary by equipment design. They should be verified against the proposed model rather than assumed from a generic description of tower parking.
Fire and Building-Service Coordination
The project team should coordinate the parking installation with the building’s fire strategy, detection and suppression requirements, electrical supply, drainage where applicable, and access needed for inspection and maintenance.
The applicable requirements depend on the jurisdiction, building use, and approved design. Confirm them with the project’s qualified design professionals and relevant authorities.
User Access and Operating Procedures
The handover and collection process should be clear to users. The project should define how drivers position vehicles, leave the transfer area, request retrieval, and receive instructions if the system is unavailable.
These operational details are important for properties serving frequent visitors or users who may be unfamiliar with automated parking.
For general sustainable-parking planning context, see the International Parking & Mobility Institute. Project-specific safety and compliance decisions should be based on the applicable local requirements and the equipment documentation.
6. Assess Project Cost, Maintenance, and Long-Term Value
Automated tower parking involves specialized equipment and engineering. Whether it is economically attractive depends on the total project cost and the value of the parking capacity it provides.
Initial Project Cost
The total budget may include:
Parking equipment and control systems.
Structural work and foundations.
Transfer-area construction and building interfaces.
Electrical and other required services.
Transport, installation, commissioning, and approvals.
Site-specific design and engineering work.
The cost structure varies by project. A meaningful comparison should use the same capacity assumptions, site conditions, scope of supply, and installation boundaries.
Maintenance and Operating Costs
The operating plan should account for periodic inspections, servicing of moving equipment, replacement parts, technical support, and potential downtime.
Confirm the proposed maintenance schedule, service responsibilities, spare-parts arrangements, and support terms before finalizing the procurement decision.
Evaluating Return on Investment
Automated tower parking may help a project accommodate required parking on a constrained site or preserve land for other uses. Those benefits can contribute to project value, but they do not guarantee higher rental income, property value, or return on investment.
A project-specific assessment should compare the initial and ongoing costs with the value of the parking capacity delivered, the alternative uses of the land, expected parking demand, and the financial assumptions used by the developer.
For a more complete planning framework, see Automated Parking System Planning.
7. Review Real Projects and Confirm the Technical Fit
Existing projects can help demonstrate how automated tower parking is applied in different development settings. However, the number of spaces alone does not prove that another site’s layout, capacity, cost, or operating performance can be replicated.
Shinan Huaxia Jishi, Qingdao — 100 Parking Spaces
SolidParking’s published project information identifies the Shinan Huaxia Jishi development on Xianggang East Road in Qingdao as a 100-space parking project.
When using this project as a reference, confirm the installed system configuration, available site footprint, building constraints, and actual parking arrangement before drawing comparisons with another development.
Quanzhou Project, Fujian Province — 80 Parking Spaces
SolidParking’s published project information also identifies an 80-space project in Quanzhou, Fujian Province.
This project may provide a useful starting point for discussing tower parking in a mixed-use or urban development context. To make it a strong technical case study, the page should include verified project photographs, the system configuration, and relevant layout or capacity information where available.
What to Learn from a Case Study
When assessing a reference project, compare:
The original site constraints.
The installed system and configuration.
The final number of usable parking spaces.
Vehicle access and transfer arrangements.
Building and structural coordination.
Documented operating performance, if available.
Avoid assuming that a case study proves a universal capacity multiplier, a fixed retrieval time, or a guaranteed financial return. The most useful case study explains the conditions under which the solution was selected and implemented.
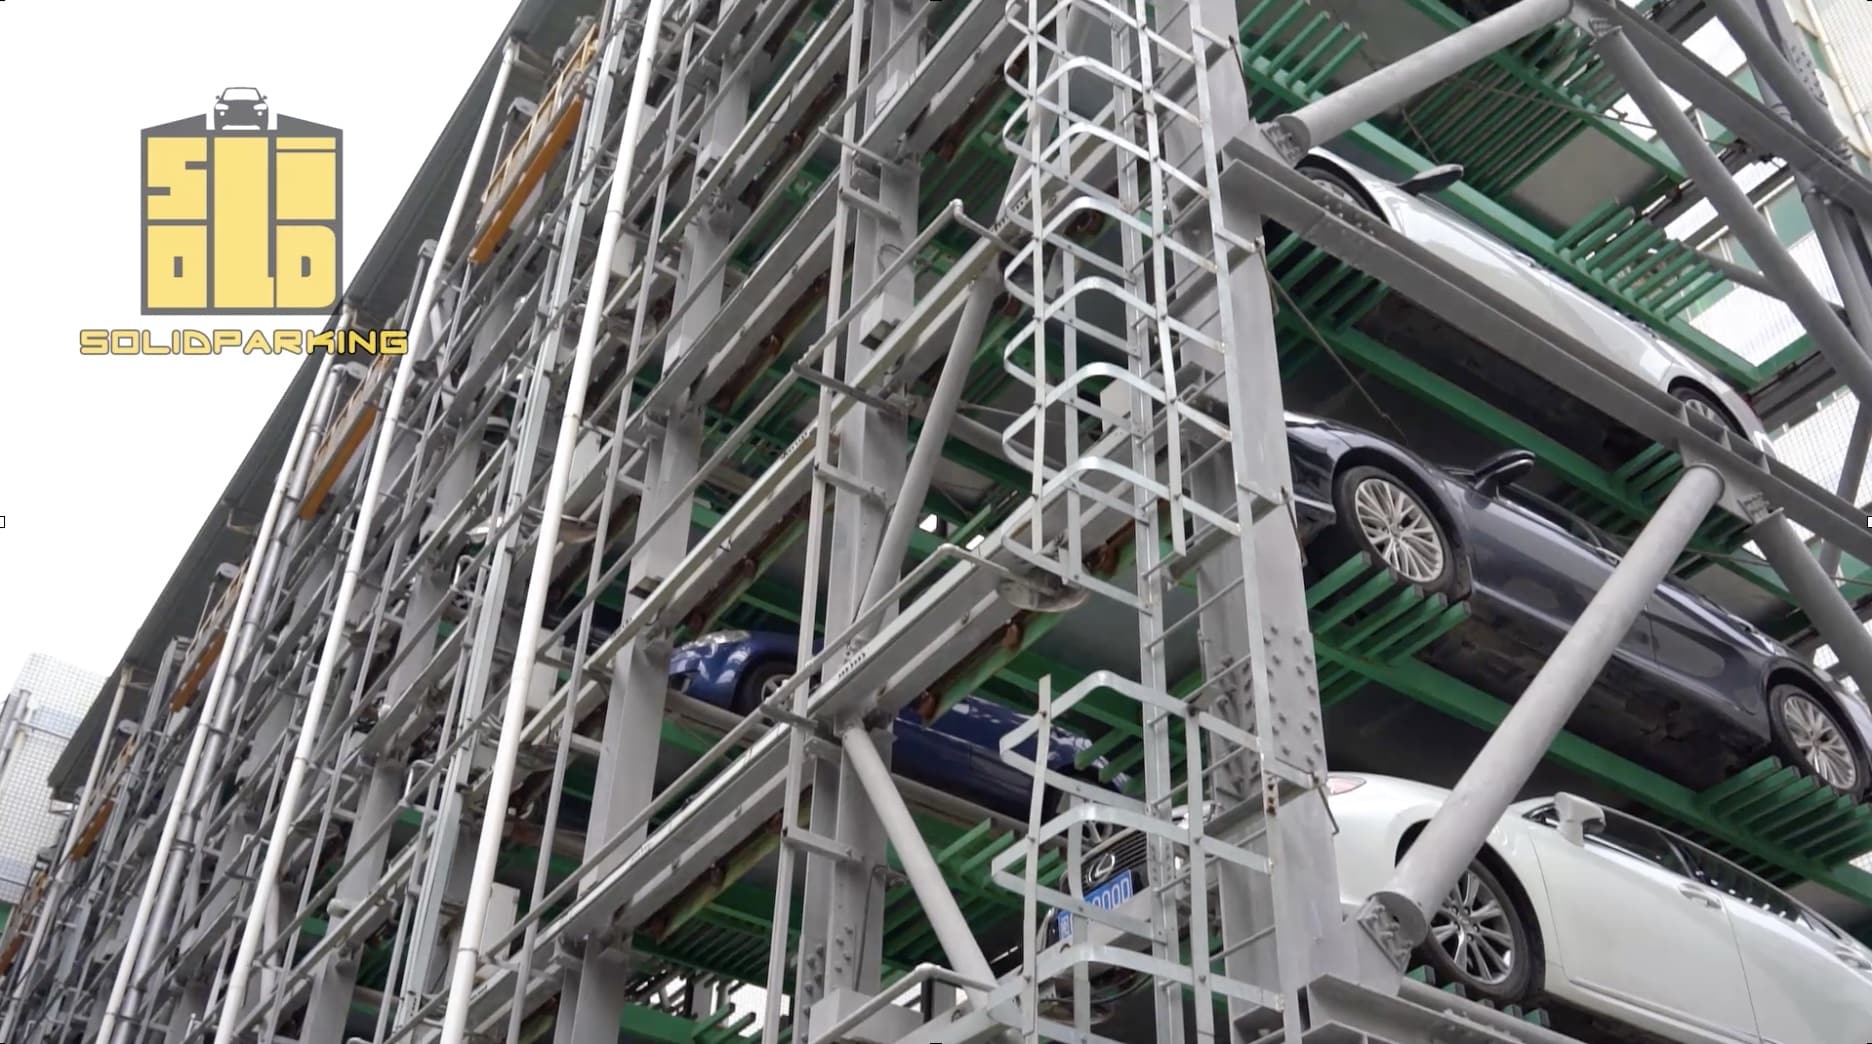
When Should You Consider an Alternative Automated Parking System?
Automated tower parking is one option within a broader range of automated parking technologies. A different system may be more appropriate when the site geometry, required capacity, building height, traffic pattern, or vehicle-transfer requirements differ.
Rather than selecting equipment by name alone, compare the available systems against the same project inputs: site footprint, usable height, target capacity, vehicle dimensions, access requirements, and expected retrieval demand.
Read The Evolution of Urban Mobility: Fully Automated Parking Systems for a comparison of automated parking system types, and see the SolidParking Automated Parking System category for the available product solutions.
For tower-specific equipment operation and components, refer to ATP Automated Parking System: Technical Design and Operation.
Frequently Asked Questions
What is automated tower parking?
Automated tower parking is a vertical parking arrangement that uses mechanical equipment to move vehicles between a designated transfer area and assigned storage positions. It can be considered for sites where vertical storage may help meet parking requirements within a constrained footprint.
How much parking capacity can a tower system provide?
Capacity depends on the tower design, available height and footprint, vehicle dimensions, structural arrangement, and required access areas. The actual capacity should be established from a project-specific layout rather than a universal multiplier.
How much space does an automated tower parking system require?
The required space includes the tower structure and the areas needed for vehicle entry, transfer, access, and maintenance. The footprint depends on the selected configuration and the project’s site constraints.
How long does it take to retrieve a vehicle?
Retrieval time depends on the equipment configuration, the vehicle’s storage position, the movement sequence, and concurrent demand. Ask the manufacturer for a performance assessment based on the proposed layout and expected operating conditions.
Is automated tower parking more cost-effective than a conventional garage?
It can be worth evaluating where land is constrained or where the parking arrangement affects the usable area available for other development purposes. A fair comparison must include equipment, construction, installation, operating costs, maintenance, and the value of the parking capacity provided.
What information is needed for a tower parking feasibility review?
Prepare the site plan, available height, target capacity, vehicle dimensions and weight, access and transfer requirements, expected retrieval demand, and known structural or building restrictions. These inputs allow the manufacturer and design team to assess the proposed arrangement.
Request an Automated Tower Parking Feasibility Review
Choosing an automated tower parking system is a project-design decision, not simply an equipment purchase. The most suitable configuration depends on the site, the required capacity, vehicle access, operating demand, and the building’s technical constraints.
Share the available site dimensions, usable height, target parking capacity, vehicle mix, and project drawings with SolidParking. The team can review the project requirements and help identify the next technical questions to resolve.